
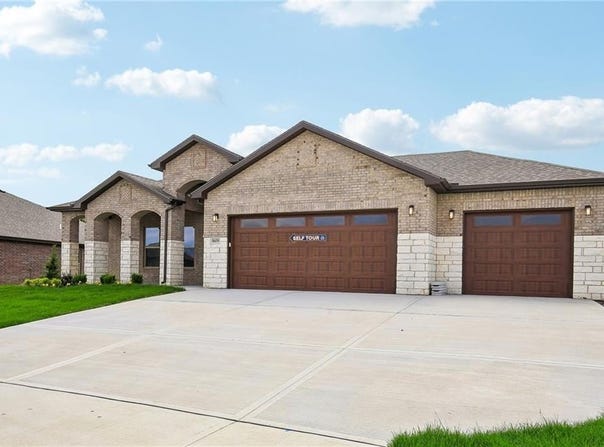
8435 Pickering Street, Lenexa, KS 66227
 4
 3
|House
NZD $1,200,324
USD $659,450
Published on: 13 Sep 2026
Last updated on: 18 Nov 2026
Property ID: 110110127972
Translate to English
Residential, Lenexa, KS
8435 Pickering Street, Lenexa, KS 66227
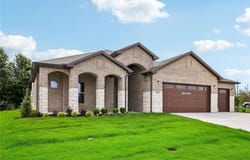
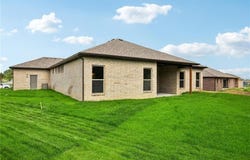
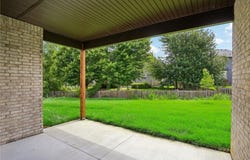
The Penelope is our largest floor plan, with a main living area that immediately opens under vaulted ceilings accented by exposed cedar beams. The kitchen sits at the center, flowing into the great room where a floor-to-ceiling fireplace anchors the space. It's a layout that feels open, elevated, and built to bring people together. Interior Features: - Granite Countertops - Black Hardware - Upgraded Black Stainless Steel Appliances with Gas Cooktop - Extended LVP - Ceiling Fans in Primary Bedroom, Living Room, and Room - Vaulted Ceilings in Entryway and Main Living Area - Ensuite Primary Bathroom with Dual Vanities, Double Walk-in Closets, and Separate Shower/Tub - Full-Height Stone Fireplace with Blower - Safe Room
Property Details
Basic Info
Indoor Feature
Outdoor Feature
Basic Info
Property Type
House
Listing Status
Pending
Land Size
1,248.86 m2
Building Size
247.12 m2
Rooms
4 bedroom(s), 3 bathroom(s)
County
Johnson, KS
Parcel ID
IP08750000-0111
Provider
Heartland Multiple Listing Service
Subdivision
Cedarcrest
Brokerage Office Name
LISTWITHFREEDOM.COM INC
Brokerage Office Phone
(855) 456-4945
Neighbourhoods
Cedarcrest
Address
8435 Pickering Street, Lenexa, KS 66227
Nearby Schools
| Type | School name | District name |
|---|---|---|
| High | De Soto | Not available |
| Elementary | Mize | Not available |
| Middle | Lexington | Not available |
| Juniorhigh | Lexington | Not available |
Contact Agent
Pamela Chyba
ListWithFreedom.com Inc
8908 Briarwood Meadow Lane , Boynton Beach, FL 33473
Get in touch
Contact Agent
Contact Agent
Email enquiry to ListWithFreedom.com Inc
Pamela Chyba
8908 Briarwood Meadow Lane , Boynton Beach, FL 33473
What's your enquiry about?
By clicking "Submit", you accept our Privacy Policy and acknowledge that as the agent for this property is located overseas, your information may not be handled in accordance with the privacy laws applicable to this website.
Property ID: 110110127972
Original Property ID: 3yd-HMLSKS-2641840Data provided by Heartland Multiple Listing Service, MLS #: 2641840
* THIS SERVICE MAY CONTAIN TRANSLATIONS POWERED BY GOOGLE. GOOGLE DISCLAIMS ALL WARRANTIES RELATED TO THE TRANSLATIONS, EXPRESS OR IMPLIED, INCLUDING ANY WARRANTIES OF ACCURACY, RELIABILITY, AND ANY IMPLIED WARRANTIES OF MERCHANTABILITY, FITNESS FOR A PARTICULAR PURPOSE AND NONINFRINGEMENT.
Copyright © 2026 Heartland Multiple Listing Service. All rights reserved. All information provided by the listing agent/broker is deemed reliable but is not guaranteed and should be independently verified.