
8442 Bannock Circle, Graniteville, SC 29829
 3
3 2
2|House
NZD $520,629
USD $294,900
Published on: 12 May 2026
Last updated on: 30 Sep 2026
Property ID: 110107935917
Translate to English
Residential, STR, Graniteville, SC
8442 Bannock Circle, Graniteville, SC 29829
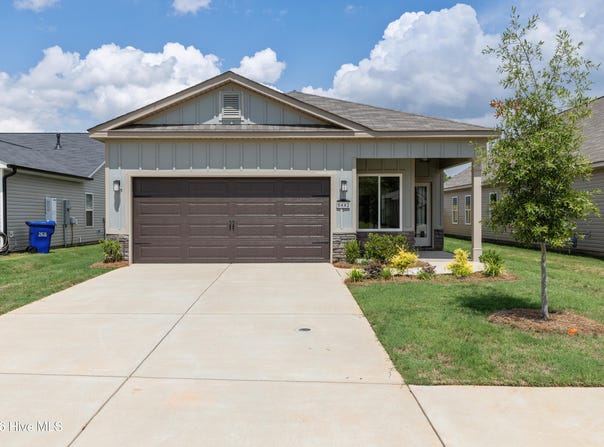
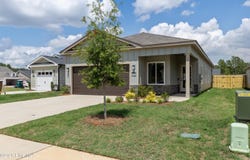
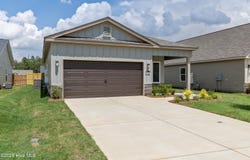
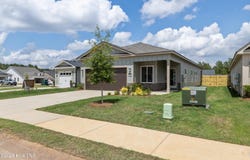
Seller offering a permanent buydown interest rate as low as 4.99% with preferred lending partner on VA & FHA loans, plus a 7000 dollar builder incentive that can be used towards closing costs and upgrades. The Smith Plan by Crawford Construction is a 3-bedroom, 2-bathroom ranch-style home located in the Clearwater Preserve neighborhood, which offers a pool, pickleball courts, fire pit, nature trails, street lights, sidewalks, and pavilion for enhanced community recreation and connectivity. This modern ranch emphasizes luxury and efficiency with custom wood cabinets (soft-close doors/custom hardware), upgraded designer tile backsplash, under mounted stainless steel kitchen sink, high-end stainless-steel appliances, taller countertops (kitchen/primary bath), standard-height vanities (secondary baths), pot filler, gas range, and gas tankless water heater. Interior upgrades include modern trim, upgraded flooring (living areas), upgraded carpet/padding(bedrooms), ceramic tile above tub/shower units, fiberglass primary showers with custom glass doors, elongated toilets, modern framed mirrors, recessed lighting, upgraded lighting packages, ceiling fans (bedrooms/rear porches where applicable), designer knock-down ceilings, and an electric fireplace (custom mantle/tile-stone profile). Convenience features comprise a separate laundry room, custom wood shelving, smart switch package (app control/dimmers/motion), and professional decoration. The garage offers an upgraded modern door (auto-opener/two remotes), pegboard, and EV charging plug. Exterior elements feature fiber cement siding (stone front accents, vinyl sides/rear), three-tab shingles, energy-efficient construction (radiant barrier roofing), designer plumbing fixtures, and a fully landscaped yard with automatic irrigation. Warranties include 1-year builder and 10-year structural. Clearwater Preserve amenities provide resort-style living with a community pool and pickleball courts for fitness, a fire pit and pavilion for social events, nature trails for outdoor exploration, and street lights/sidewalks ensuring safe, walkable access throughout. This Smith Plan combines high-end specs with Clearwater Preserve's amenities, offering a seamless ranch lifestyle focused on comfort, sustainability, and neighborhood vibrancy. Seller to include privacy fence and refrigerator, plus a 7000 dollar builder incentive to be used towards closing costs, upgrades or to buydown the interest rate. 625-CP-4412-01
Property Details
Basic Info
Indoor Feature
Outdoor Feature
Basic Info
Property Type
House
Listing Status
Active
Land Size
526.09 m2
Building Size
143.07 m2
Year Built
2026
Rooms
3 bedroom(s), 2 bathroom(s)
Architecture Style
Other
Num Floors
1
County
Aiken
Parcel ID
0232005008
Provider
Hive MLS
Subdivision
Clearwater Preserve
Brokerage Office Name
Berkshire Hathaway HomeServices Beazley Realtors
Brokerage Office Phone
7068631775
Neighbourhoods
Clearwater Preserve
Address
8442 Bannock Circle, Graniteville, SC 29829
Nearby Schools
| Type | School name | District name |
|---|---|---|
| High | Midland Valley | Not available |
| Elementary | Clearwater | Not available |
| Middle | LBC | Not available |
| Juniorhigh | LBC | Not available |
Contact Agent
Eric Crawford
Berkshire Hathaway HomeServices Beazley Realtors
625 Blue Ridge Drive , Evans, GA 30809
Get in touch
Contact Agent
Contact Agent
Email enquiry to Berkshire Hathaway HomeServices Beazley Realtors
Eric Crawford
625 Blue Ridge Drive , Evans, GA 30809
What's your enquiry about?
By clicking "Submit", you accept our Privacy Policy and acknowledge that as the agent for this property is located overseas, your information may not be handled in accordance with the privacy laws applicable to this website.
Property ID: 110107935917
Original Property ID: 3yd-HIVEMLSNC-98253648Data provided by Hive MLS, MLS #: 98253648
* THIS SERVICE MAY CONTAIN TRANSLATIONS POWERED BY GOOGLE. GOOGLE DISCLAIMS ALL WARRANTIES RELATED TO THE TRANSLATIONS, EXPRESS OR IMPLIED, INCLUDING ANY WARRANTIES OF ACCURACY, RELIABILITY, AND ANY IMPLIED WARRANTIES OF MERCHANTABILITY, FITNESS FOR A PARTICULAR PURPOSE AND NONINFRINGEMENT.
Copyright © 2026 Hive MLS. All rights reserved. All information provided by the listing agent/broker is deemed reliable but is not guaranteed and should be independently verified.