
8524 Park Knoll Circle, Bloomington, MN 55438
 4
4 3
3|Other
NZD $1,280,888
USD $719,900
Published on: 02 Oct 2026
Last updated on: 03 Oct 2026
Property ID: 110110380018
Translate to English
Residential, Bloomington, MN
8524 Park Knoll Circle, Bloomington, MN 55438
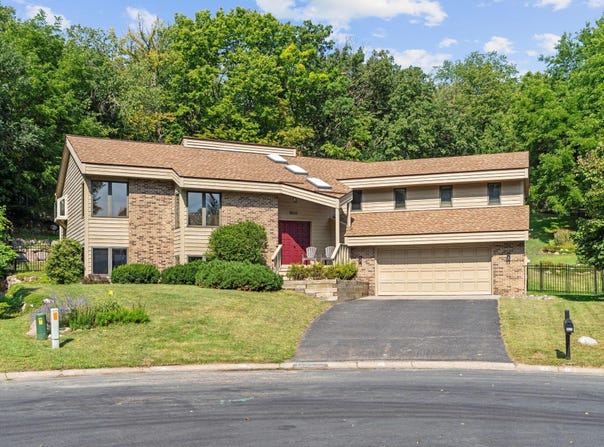
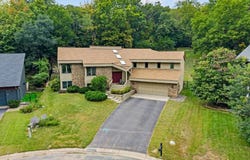
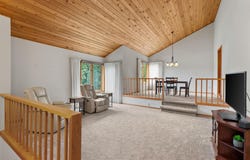
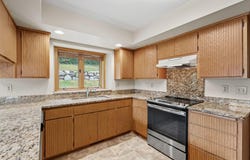
Opportunities like this are incredibly rare. Tucked away on a quiet cul-de-sac in Bloomington's West Bush Lake neighborhood, this one-of-a-kind custom-built home is perfectly positioned on a beautifully private lot backing directly to approximately 127 acres of Tierney's Woods, offering 1.8 miles of natural hiking trails right from your own backyard! The outdoor space includes a newer 5' wrought iron fence with two gate access points, one of which leads directly to the trails. You'll find newly painted decks and front porch, mature landscaping, and a backyard designed for both fun and relaxation. Nature lovers will appreciate the close access to Richardson Nature Center, Bush Lake, and Hyland Parks, all just minutes away. Inside, the home offers over 3,400 finished square feet with a layout full of character and architectural detail. The vaulted foyer opens to a dramatic living room featuring a stunning 15' tongue-and-groove ceiling with skylights that fill the space with natural light. The main floor family room is equally impressive with a soaring 13' tongue-and-groove ceiling, stone wood-burning fireplace, and sliding glass door leading to the expansive deck. The spacious kitchen features custom cabinetry, stainless steel appliances, granite countertops, greenhouse windows, a built-in desk, and an informal dining area. The formal dining room flows seamlessly into the living room, creating a fantastic gathering and entertaining space. You'll find four bedrooms and three bathrooms, with three bedrooms conveniently located on the same level. The spacious primary suite offers private deck access, a walk-in closet, and an ensuite bath with a separate tub, shower, and double-sink vanity. The newly finished lower level expands the living space with a recreation room featuring a wet bar with granite countertops, additional bedroom and bathroom, office, flex room, laundry, and abundant storage. Additional updates include a new 2025 roof with Class 4 Timberline shingles, a new 2025 energy-efficient 3-zone HVAC system, new light fixtures, brand-new carpet, new luxury vinyl plank flooring in the primary bathroom, and brand-new porch lights and garage sconces. Combining unique architecture, incredible privacy, direct access to approximately 127 acres of Tierney's Woods, and a location close to parks, trails, shopping, and more, this is a home that truly stands apart.
Property Details
Basic Info
Indoor Feature
Outdoor Feature
Basic Info
Property Type
Other
Listing Status
Active
Land Size
1,537.81 m2
Building Size
319.31 m2
Year Built
1982
Rooms
4 bedroom(s), 3 bathroom(s)
County
Hennepin
Parcel ID
1811621430082
Provider
Northstar MLS
Subdivision
Park Knoll Add.
Brokerage Office Name
RE/MAX Results
Brokerage Office Phone
(952) 829-2900
Neighbourhoods
Park Knoll Add.
Address
8524 Park Knoll Circle, Bloomington, MN 55438
Tax History
| Year | Tax amount | |
|---|---|---|
| 2026 | USD $8655 | NZD $15,399* |
*Converted price in your currency provided by Open Exchange Rates. Exchange rates are subject to continuous change. Neither realestate.co.nz nor its affiliates guarantee that the conversion reflects current conversion rates and are not responsible for any inaccuracies. realestate.co.nz recommends that you independently verify any information before relying on it.
Contact Agent
Kerby & Cristina Real Estate Experts
RE/MAX Results
1143 S Shore Dr. , Plymouth, MN 55441
Get in touch
Contact Agent
Contact Agent
Email enquiry to RE/MAX Results
Kerby & Cristina Real Estate Experts
1143 S Shore Dr. , Plymouth, MN 55441
What's your enquiry about?
By clicking "Submit", you accept our Privacy Policy and acknowledge that as the agent for this property is located overseas, your information may not be handled in accordance with the privacy laws applicable to this website.
Property ID: 110110380018
Original Property ID: 3yd-RMLSMN-7047305Data provided by Northstar MLS, MLS #: 7047305
* THIS SERVICE MAY CONTAIN TRANSLATIONS POWERED BY GOOGLE. GOOGLE DISCLAIMS ALL WARRANTIES RELATED TO THE TRANSLATIONS, EXPRESS OR IMPLIED, INCLUDING ANY WARRANTIES OF ACCURACY, RELIABILITY, AND ANY IMPLIED WARRANTIES OF MERCHANTABILITY, FITNESS FOR A PARTICULAR PURPOSE AND NONINFRINGEMENT.
Copyright © 2026 Northstar MLS. All rights reserved. All information provided by the listing agent/broker is deemed reliable but is not guaranteed and should be independently verified.
Similar Properties
These similar properties are shown based on the property type and distance to this listing.