
8707 Corgi Court, Killeen, TX 76542
 4
4 3
3|House
NZD $946,066
USD $535,000
Published on: 22 May 2026
Last updated on: 17 Sep 2026
Property ID: 110108202239
Translate to English
Residential, Killeen, TX
8707 Corgi Court, Killeen, TX 76542
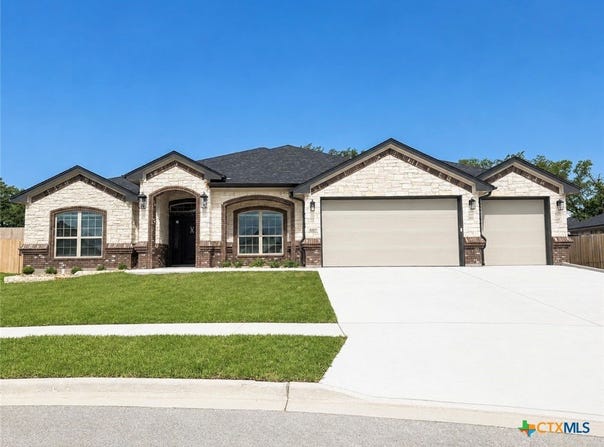
The Aria floorplan by Carothers Homes is designed with a perfect blend of practicality, style, and comfort. The spacious foyer opens to a bright, open concept living, kitchen, and dining area. The living room is inviting, anchored by a beautiful linear fireplace, creating a warm atmosphere. The kitchen is a true standout, with granite countertops, a large island ideal for meal prep, and stainless-steel appliances. The adjacent dining room is the perfect space for gatherings, while the dedicated study offers needed privacy. This home features three bedrooms, providing ample room for family and guests, with three full bathrooms, ensuring convenience and comfort for everyone. A dedicated study is the perfect place to work or study in a quiet area. The primary suite is a real retreat, complete with a private bathroom featuring dual vanities, a garden tub and a walk-in shower for a spa-like experience. The generous walk-in closet ensures ample storage space.
Property Details
Basic Info
Indoor Feature
Outdoor Feature
Basic Info
Property Type
House
Listing Status
Active
Land Size
1,092.65 m2
Building Size
225.20 m2
Year Built
2026
Rooms
4 bedroom(s), 3 bathroom(s)
Architecture Style
Other
Num Floors
1
County
Bell
Parcel ID
531562
Provider
Central Texas Multiple Listing Service
Subdivision
Heritage Oaks Ph 7
Brokerage Office Name
Shalan Crawford
Brokerage Office Phone
(254) 223-1997
Neighbourhoods
Heritage Oaks Ph 7
Address
8707 Corgi Court, Killeen, TX 76542
Tax History
| Year | Tax amount | |
|---|---|---|
| 2025 | USD $842 | NZD $1,489* |
*Converted price in your currency provided by Open Exchange Rates. Exchange rates are subject to continuous change. Neither realestate.co.nz nor its affiliates guarantee that the conversion reflects current conversion rates and are not responsible for any inaccuracies. realestate.co.nz recommends that you independently verify any information before relying on it.
Contact Agent
Sheral Crawford
Shalan Crawford
304 Geronimo Ln , Gatesville, TX 76528
Get in touch
Contact Agent
Contact Agent
Email enquiry to Shalan Crawford
Sheral Crawford
304 Geronimo Ln , Gatesville, TX 76528
What's your enquiry about?
By clicking "Submit", you accept our Privacy Policy and acknowledge that as the agent for this property is located overseas, your information may not be handled in accordance with the privacy laws applicable to this website.
Property ID: 110108202239
Original Property ID: 3yd-SMABOR-614402Data provided by Central Texas Multiple Listing Service, MLS #: 614402
* THIS SERVICE MAY CONTAIN TRANSLATIONS POWERED BY GOOGLE. GOOGLE DISCLAIMS ALL WARRANTIES RELATED TO THE TRANSLATIONS, EXPRESS OR IMPLIED, INCLUDING ANY WARRANTIES OF ACCURACY, RELIABILITY, AND ANY IMPLIED WARRANTIES OF MERCHANTABILITY, FITNESS FOR A PARTICULAR PURPOSE AND NONINFRINGEMENT.
Copyright © 2026 Central Texas Multiple Listing Service. All rights reserved. All information provided by the listing agent/broker is deemed reliable but is not guaranteed and should be independently verified.