
8720 Whitman Drive, Chesterfield, VA 23832
 3
3 4
4|Townhouse
NZD $754,059
USD $421,990
Published on: 17 Jul 2026
Last updated on: 11 Oct 2026

Property ID: 110109395207
Translate to English
Residential, Chesterfield, VA
8720 Whitman Drive, Chesterfield, VA 23832
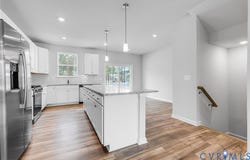
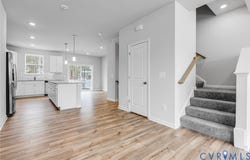
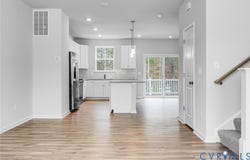
Designed with flexibility in mind, the Arcadia floorplan offers 2,097 square feet of well-planned living space with an estimated September completion in Harper's Mill. This three-story townhome features 3 bedrooms, 2.5 baths, and a one-car garage. The first floor welcomes you with a spacious recreation room that can easily become a home gym, media room, playroom, home office, or additional hangout space. Upstairs, the main living level features an open kitchen, dining area, and family room that flow together for comfortable everyday living and entertaining. Step outside onto the 10' x 18' rear deck overlooking the backyard, creating a great spot to relax or enjoy time outdoors. The upper level features three bedrooms, including a spacious owner's suite. To make moving even easier, all kitchen appliances, along with the washer and dryer, are included. Residents of Harper's Mill enjoy exceptional amenities, including a resort-style pool, clubhouse, playgrounds, walking trails, dog park, and recreational fields. Images are of a similar plan. Materials, layout, and finishes may vary.
Property Details
Basic Info
Indoor Feature
Outdoor Feature
Basic Info
Property Type
Townhouse
Listing Status
Pending
Land Size
185.75 m2
Building Size
195.47 m2
Year Built
2026
Rooms
3 bedroom(s), 4 bathroom(s)
Architecture Style
Other
Num Floors
3
County
Chesterfield
Parcel ID
712-66-36-40-500-000
Provider
Central Virginia Regional Multiple Listing Service
Subdivision
Harpers Mill
Brokerage Office Name
Providence Hill Real Estate
Brokerage Office Phone
(804) 405-0015
Neighbourhoods
Harpers Mill
Address
8720 Whitman Drive, Chesterfield, VA 23832
Nearby Schools
| Type | School name | District name |
|---|---|---|
| High | Cosby | Not available |
| Elementary | Winterpock | Not available |
| Middle | Deep Creek | Not available |
| Juniorhigh | Deep Creek | Not available |
Tax History
| Year | Tax amount | |
|---|---|---|
| 2026 | USD $668 | NZD $1,194* |
*Converted price in your currency provided by Open Exchange Rates. Exchange rates are subject to continuous change. Neither realestate.co.nz nor its affiliates guarantee that the conversion reflects current conversion rates and are not responsible for any inaccuracies. realestate.co.nz recommends that you independently verify any information before relying on it.
Contact Agent
Gary Martin
Providence Hill Real Estate
419 N Ridge Rd , Richmond, VA 23229
Get in touch
Contact Agent
Contact Agent
Email enquiry to Providence Hill Real Estate
Gary Martin
419 N Ridge Rd , Richmond, VA 23229
What's your enquiry about?
By clicking "Submit", you accept our Privacy Policy and acknowledge that as the agent for this property is located overseas, your information may not be handled in accordance with the privacy laws applicable to this website.
Property ID: 110109395207
Original Property ID: 3yd-CVRMLS-2619281Data provided by Central Virginia Regional Multiple Listing Service, MLS #: 2619281
* THIS SERVICE MAY CONTAIN TRANSLATIONS POWERED BY GOOGLE. GOOGLE DISCLAIMS ALL WARRANTIES RELATED TO THE TRANSLATIONS, EXPRESS OR IMPLIED, INCLUDING ANY WARRANTIES OF ACCURACY, RELIABILITY, AND ANY IMPLIED WARRANTIES OF MERCHANTABILITY, FITNESS FOR A PARTICULAR PURPOSE AND NONINFRINGEMENT.
Copyright © 2026 Central Virginia Regional Multiple Listing Service. All rights reserved. All information provided by the listing agent/broker is deemed reliable but is not guaranteed and should be independently verified.
Similar Properties
These similar properties are shown based on the property type and distance to this listing.