
880 Bittersweet Drive, Northbrook, IL 60062
 5
 6
|Other
NZD $4,118,685
USD $2,289,000
Published on: 01 Sep 2026
Last updated on: 04 Nov 2026
Property ID: 110109957224
Translate to English
Residential, Northbrook, IL
880 Bittersweet Drive, Northbrook, IL 60062
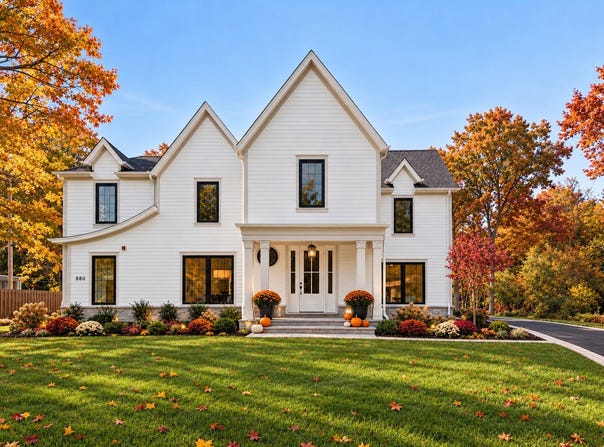
Imagine celebrating the holidays in a beautiful new home, with every detail thoughtfully designed and ready to enjoy! Welcome to 880 Bittersweet Drive, an exceptional new construction residence in desirable East Northbrook, District 28. Situated on just over half an acre, this beautifully crafted home offers approximately 5,500 square feet of sophisticated living space across three finished levels, blending timeless architectural details, luxurious finishes, and modern functionality. With the home ready for its next owners, now is an ideal opportunity to settle in before the new year and get ahead of the spring market. A charming front porch welcomes you into a gracious foyer and light-filled interiors designed for comfortable everyday living and effortless entertaining. The expansive main level features a beautifully appointed dining area, inviting family room, and stunning chef's kitchen with custom cabinetry, an oversized statement island, walk-in pantry, and premium appliances including a 48" Wolf range, Sub-Zero refrigeration, and Bosch dishwasher. A private office provides a dedicated workspace, while a separate first-floor bedroom with en-suite bath offers flexibility for guests or multigenerational living. A thoughtfully designed mudroom with custom built-ins connects to the attached three-car garage. Upstairs, the luxurious primary suite offers a peaceful retreat with a spa-inspired bath featuring a steam shower, soaking tub, and radiant heated floors. Three additional generously sized bedrooms include one with a private en-suite bath and two connected by a Jack and Jill bath. A conveniently located second-floor laundry room adds everyday ease. The fully finished lower level provides even more room to gather, relax, and entertain, featuring an expansive recreation room, media lounge, wet bar with beverage cooler, fitness room, sixth bedroom, full bath, and ample storage. In-slab hydronic heated floors bring an additional layer of comfort to this versatile space. Throughout the home, wide-plank flooring, custom millwork, curated lighting, and elevated finishes reflect exceptional attention to detail. Additional features include dual-zoned HVAC, a basement drain tile and sump pump system, Hardie siding, limestone accents, and a rear patio perfect for outdoor entertaining. Conveniently located near schools, parks, shopping, dining, and downtown Northbrook, 880 Bittersweet offers the space, style, and comfort of exceptional new construction without the wait. Move in, make it your own, and begin creating new memories just in time for the holiday season!
Property Details
Basic Info
Indoor Feature
Outdoor Feature
Basic Info
Property Type
Other
Listing Status
Active
Land Size
2,104.37 m2
Building Size
510.97 m2
Year Built
2026
Rooms
5 bedroom(s), 6 bathroom(s)
Num Floors
2
County
Cook
Parcel ID
04102001730000
Provider
Midwest Real Estate Data, LLC
Subdivision
Forestview
Brokerage Office Name
Jameson Sotheby's International Realty
Brokerage Office Phone
(800) 369-7300
Neighbourhoods
Forestview
Address
880 Bittersweet Drive, Northbrook, IL 60062
Nearby Schools
| Type | School name | District name |
|---|---|---|
| High | Glenbrook North High School | Not available |
| Not available | Not available | Not available |
| Elementary | Meadowbrook Elementary School | Not available |
| Not available | Not available | Not available |
| Middle | Northbrook Junior High School | Not available |
| Not available | Not available | Not available |
| Juniorhigh | Northbrook Junior High School | Not available |
| Not available | Not available | Not available |
Tax History
| Year | Tax amount | |
|---|---|---|
| 2025 | USD $16628 | NZD $29,919* |
*Converted price in your currency provided by Open Exchange Rates. Exchange rates are subject to continuous change. Neither realestate.co.nz nor its affiliates guarantee that the conversion reflects current conversion rates and are not responsible for any inaccuracies. realestate.co.nz recommends that you independently verify any information before relying on it.
Contact Agent
Megan Hagans
Jameson Sotheby's Intl Realty
2934 Central Street , Evanston, IL 60201
Get in touch
Contact Agent
Contact Agent
Email enquiry to Jameson Sotheby's Intl Realty
Megan Hagans
2934 Central Street , Evanston, IL 60201
What's your enquiry about?
By clicking "Submit", you accept our Privacy Policy and acknowledge that as the agent for this property is located overseas, your information may not be handled in accordance with the privacy laws applicable to this website.
Property ID: 110109957224
Original Property ID: 3yd-MREDIL-12691029Data provided by Midwest Real Estate Data, LLC, MLS #: 12691029
* THIS SERVICE MAY CONTAIN TRANSLATIONS POWERED BY GOOGLE. GOOGLE DISCLAIMS ALL WARRANTIES RELATED TO THE TRANSLATIONS, EXPRESS OR IMPLIED, INCLUDING ANY WARRANTIES OF ACCURACY, RELIABILITY, AND ANY IMPLIED WARRANTIES OF MERCHANTABILITY, FITNESS FOR A PARTICULAR PURPOSE AND NONINFRINGEMENT.
Copyright © 2026 Midwest Real Estate Data, LLC. All rights reserved. All information provided by the listing agent/broker is deemed reliable but is not guaranteed and should be independently verified.
Similar Properties
These similar properties are shown based on the property type and distance to this listing.