
895 COPES Lane, WEST CHESTER, PA 19380
 5
 7
|Other
NZD $3,911,772
USD $2,200,000
Published on: 02 Oct 2026
Last updated on: 25 Oct 2026
Property ID: 110120066301
Translate to English
Residential, WEST CHESTER, PA
895 COPES Lane, WEST CHESTER, PA 19380
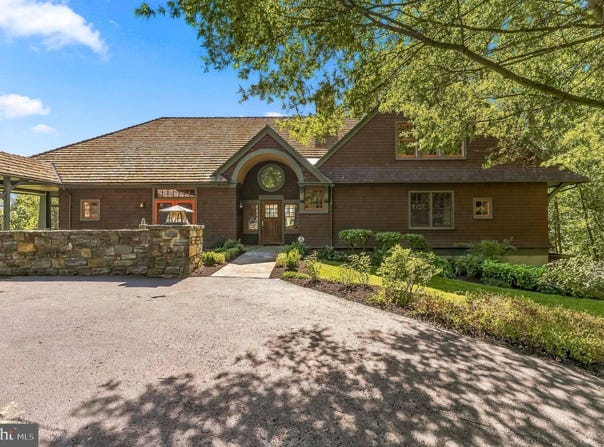
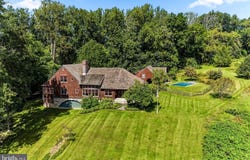
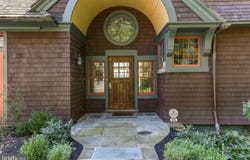
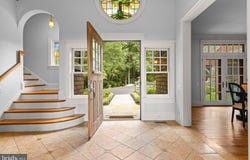
Stunning one-of-a-kind Shingle style home offers over 6,000 sq. ft. of total living space. It was designed by noted architects Archer & Buchanan & built by Griffiths Construction on a bucolic 3 acre site. A winding driveway leads to the sunlit house overlooking 500 acres of Stroud's Preserve walking paths. The long spectacular views in every direction will never change. As you walk from foyer into the living room, your eyes are drawn to the wall of curved windows with the WOW view over conservation land. Please note the outstanding millwork and gas fireplace. Enjoy winter evenings by the wood burning fireplace in the library with floor to ceiling shelves and glass front lighted cabinets. The inviting dining room has French doors to a front garden, built in bar with wine fridge, and built-in china closet. Pass through the pantry with lots of built-in storage to the kitchen featuring a stunning oiled hickory island, painted cherry cabinetry with all high end appliances. French doors lead to a screened porch and southern facing terrace, again with that million dollar view. A hallway from the LR passes by the laundry room and leads to the primary bedroom with French pocket doors to a delightful sleeping porch/sitting room, and stairs to an enclosed outdoor shower! Seldom seen His and Hers master baths are sure to please with radiant heated floors in both, soaking tub in Hers, and oversized shower, heated mirror and towel bars in His. Upstairs is an office/sitting room overlooking the foyer, 2 ensuite guest bedrooms, huge walk in cedar closet, and abundant attic storage. The lower level adds an additional finished space of approximately 1,600 sq. ft.. It includes one bedroom, a sitting area, large gym, sauna and full bath. The gym area with radiant heated floors and exterior arched door was previously used by a car enthusiast. Above the garage is an additional living space of about 1,000 sq. ft. and includes a living room kitchen combo, 5th bedroom, and full bath - perfect for office, guest quarters, in-law or nanny suite. The pool is privately situated overlooking open space and has a covered patio and changing room. Minutes from West Chester borough & convenient to Philadelphia International Airport and Wilmington and Septa/Amtrak trains. The best of everything has been thoughtfully incorporated into this exceedingly happy house. The owners attention to each small detail, and their good stewardship make this a very special and welcoming place for the lucky new owner.
Property Details
Basic Info
Indoor Feature
Outdoor Feature
Basic Info
Property Type
Other
Listing Status
Active
Land Size
12,140.58 m2
Building Size
396.79 m2
Year Built
2000
Rooms
5 bedroom(s), 7 bathroom(s)
Architecture Style
Craftsman
Num Floors
3
County
CHESTER
Provider
Bright MLS
Subdivision
HERITAGE AT PARKE FA
Brokerage Office Name
RE/MAX Town & Country
Brokerage Office Phone
610-675-7100
Neighbourhoods
HERITAGE AT PARKE FA
Address
895 COPES Lane, WEST CHESTER, PA 19380
Contact Agent
Barbara McClure
RE/MAX Town & Country
1479 Wilmington Pike , West Chester, PA 19382
Get in touch
Contact Agent
Contact Agent
Email enquiry to RE/MAX Town & Country
Barbara McClure
1479 Wilmington Pike , West Chester, PA 19382
What's your enquiry about?
By clicking "Submit", you accept our Privacy Policy and acknowledge that as the agent for this property is located overseas, your information may not be handled in accordance with the privacy laws applicable to this website.
Property ID: 110120066301
Original Property ID: 3yd-TRENDPA-PACT2137050Data provided by Bright MLS, MLS #: PACT2137050
* THIS SERVICE MAY CONTAIN TRANSLATIONS POWERED BY GOOGLE. GOOGLE DISCLAIMS ALL WARRANTIES RELATED TO THE TRANSLATIONS, EXPRESS OR IMPLIED, INCLUDING ANY WARRANTIES OF ACCURACY, RELIABILITY, AND ANY IMPLIED WARRANTIES OF MERCHANTABILITY, FITNESS FOR A PARTICULAR PURPOSE AND NONINFRINGEMENT.
Copyright © 2026 Bright MLS. All rights reserved. All information provided by the listing agent/broker is deemed reliable but is not guaranteed and should be independently verified.