
899 Williford Run Drive, Grovetown, GA 30813
 4
 3
|House
NZD $661,338
USD $375,000
Published on: 15 Aug 2026
Last updated on: 15 Sep 2026


Property ID: 110109833541
Translate to English
Residential, Grovetown, GA
899 Williford Run Drive, Grovetown, GA 30813
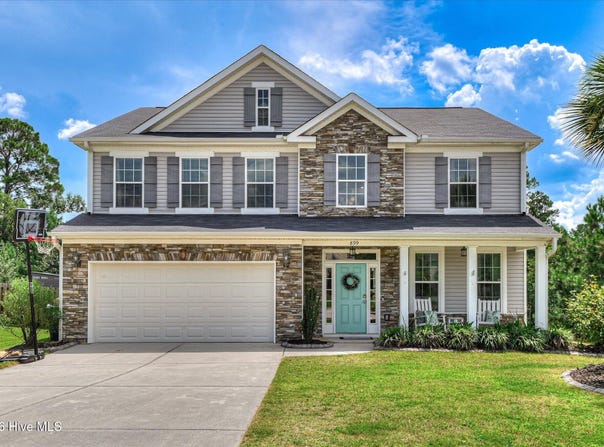
$10,000 Closing Cost Allowance with the preferred lender! Located on a premium corner lot on a quiet cul-de-sac in Canterbury Farms, this home offers an open main-level floor plan with hardwood flooring throughout. The kitchen features upgraded cabinetry, granite countertops, a subway tile backsplash, recessed lighting, stainless steel appliances, pendant lighting, and an upgraded faucet. A flexible front room can serve as an office, playroom, or additional living space. Architectural details include crown molding, chair rail, wainscoting, and iron stair balusters. The primary suite includes a large walk-in closet and a bath with a double vanity, tile flooring, and tile surrounding the tub. Wallpaper accents throughout the home and a custom wood feature wall in the family room add character. Outside, the covered patio overlooks a fenced backyard. Additional features include a two-car garage, an extended driveway with space for approximately four additional vehicles, energy-efficient windows and doors, low-VOC paint, and a radiant barrier roofing system. Built by Ivey Residential, a well respected local builder!
Property Details
Basic Info
Indoor Feature
Outdoor Feature
Basic Info
Property Type
House
Listing Status
Active
Land Size
728.43 m2
Building Size
259.76 m2
Year Built
2017
Rooms
4 bedroom(s), 3 bathroom(s)
Num Floors
2
County
Columbia
Parcel ID
062 2876
Provider
Hive MLS
Subdivision
Canterbury Farms
Brokerage Office Name
Meybohm Real Estate - Wheeler
Brokerage Office Phone
7067361912
Neighbourhoods
Canterbury Farms
Address
899 Williford Run Drive, Grovetown, GA 30813
Nearby Schools
| Type | School name | District name |
|---|---|---|
| High | Grovetown High | Not available |
| Elementary | Cedar Ridge | Not available |
| Middle | Grovetown | Not available |
| Juniorhigh | Grovetown | Not available |
Contact Agent
The Stone Team
Meybohm Real Estate - Wheeler
3519 Wheeler Rd , Augusta, GA 30909
Get in touch
Contact Agent
Contact Agent
Email enquiry to Meybohm Real Estate - Wheeler
The Stone Team
3519 Wheeler Rd , Augusta, GA 30909
What's your enquiry about?
By clicking "Submit", you accept our Privacy Policy and acknowledge that as the agent for this property is located overseas, your information may not be handled in accordance with the privacy laws applicable to this website.
Property ID: 110109833541
Original Property ID: 3yd-HIVEMLSNC-100593663Data provided by Hive MLS, MLS #: 100593663
* THIS SERVICE MAY CONTAIN TRANSLATIONS POWERED BY GOOGLE. GOOGLE DISCLAIMS ALL WARRANTIES RELATED TO THE TRANSLATIONS, EXPRESS OR IMPLIED, INCLUDING ANY WARRANTIES OF ACCURACY, RELIABILITY, AND ANY IMPLIED WARRANTIES OF MERCHANTABILITY, FITNESS FOR A PARTICULAR PURPOSE AND NONINFRINGEMENT.
Copyright © 2026 Hive MLS. All rights reserved. All information provided by the listing agent/broker is deemed reliable but is not guaranteed and should be independently verified.