
9 Far Brook Dr, Millburn Twp., NJ 07078-3006
 6
6 7
7|Other
NZD $8,010,692
USD $4,495,000
Published on: 25 Sep 2026
Last updated on: 09 Oct 2026
Property ID: 110110322298
Translate to English
Residential, Custom Home, Millburn Twp., NJ
9 Far Brook Dr, Millburn Twp., NJ 07078-3006
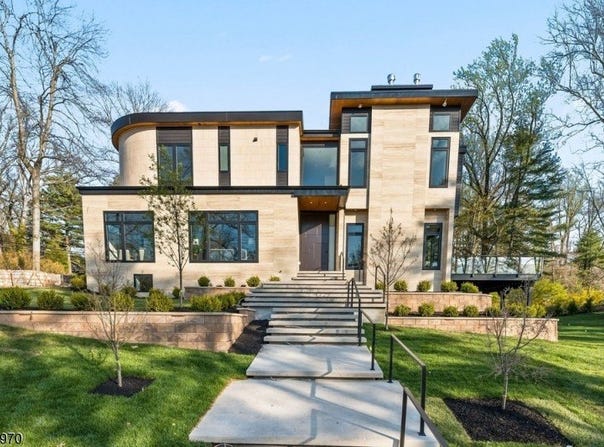
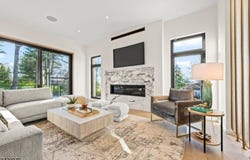
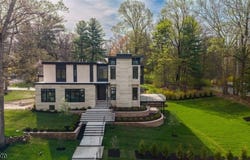
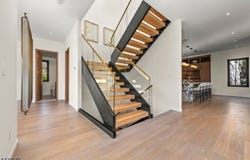
9 Farbrook Dr is a stunning modern custom home by local SH Builder, showcasing the thoughtful design and craftsmanship behind many exceptional homes. Set on over half an acre, the home features a striking exterior featuring sintered travertine slabs and designer tile finishes. A dramatic 10-foot front door opens to a light-filled interior featuring 10-foot ceilings on both the first and second floors, a floating staircase with custom glass railing, and an open floor plan designed for modern living. Over 6,700 sq. ft, this 6-bedroom, 6 full bath, 1 powder room home is designed for both elegant entertaining and everyday living. The main level includes a formal living room, private office, first-floor guest suite, spacious family room with a linear gas fireplace, custom kitchen, and dining room with built-ins. A wall of glass opens to a large deck with glass railing, creating seamless indoor-outdoor living. Upstairs are four en-suite bedrooms with walk-in closets and heated bath floors, including a serene primary suite with a second gas fireplace. The walkout lower level features an additional bedroom and full bath, wine room, gym, and expansive recreation space opening to the expansive yard. Additional highlights include a two-car garage at kitchen level, a full-house automated lighting system controlled through a phone app, prewiring for future speakers, shades, audio, and TV, and close proximity to highly rated Deerfield School.
Property Details
Basic Info
Indoor Feature
Outdoor Feature
Basic Info
Property Type
Other
Listing Status
Active
Land Size
2,104.37 m2
Year Built
2026
Rooms
6 bedroom(s), 7 bathroom(s)
Architecture Style
Other
County
Essex
Provider
Garden State MLS, LLC
Subdivision
Deerfield
Brokerage Office Name
Keller Williams Realty
Brokerage Office Phone
(908) 273-2991
Neighbourhoods
Deerfield
Address
9 Far Brook Dr, Millburn Twp., NJ 07078-3006
Tax History
| Year | Tax amount | |
|---|---|---|
| 2025 | USD $18774 | NZD $33,458* |
*Converted price in your currency provided by Open Exchange Rates. Exchange rates are subject to continuous change. Neither realestate.co.nz nor its affiliates guarantee that the conversion reflects current conversion rates and are not responsible for any inaccuracies. realestate.co.nz recommends that you independently verify any information before relying on it.
Contact Agent
NEENA JINDAL
KELLER WILLIAMS REALTY
488 SPRINGFIELD AVE , SUMMIT, NJ 07901
Get in touch
Contact Agent
Contact Agent
Email enquiry to KELLER WILLIAMS REALTY
NEENA JINDAL
488 SPRINGFIELD AVE , SUMMIT, NJ 07901
What's your enquiry about?
By clicking "Submit", you accept our Privacy Policy and acknowledge that as the agent for this property is located overseas, your information may not be handled in accordance with the privacy laws applicable to this website.
Property ID: 110110322298
Original Property ID: 3yd-GSMLSNJ-4054823Data provided by Garden State MLS, LLC, MLS #: 4054823
* THIS SERVICE MAY CONTAIN TRANSLATIONS POWERED BY GOOGLE. GOOGLE DISCLAIMS ALL WARRANTIES RELATED TO THE TRANSLATIONS, EXPRESS OR IMPLIED, INCLUDING ANY WARRANTIES OF ACCURACY, RELIABILITY, AND ANY IMPLIED WARRANTIES OF MERCHANTABILITY, FITNESS FOR A PARTICULAR PURPOSE AND NONINFRINGEMENT.
Copyright © 2026 Garden State MLS, LLC. All rights reserved. All information provided by the listing agent/broker is deemed reliable but is not guaranteed and should be independently verified.