
9003 Santee Lane, Mechanicsville, VA 23111
LATEST
 4
 3
|House
NZD $1,648,873
USD $913,900
Published on: 06 Nov 2026
Last updated on: 06 Nov 2026
Property ID: 110121054635
Translate to English
Residential, Mechanicsville, VA
9003 Santee Lane, Mechanicsville, VA 23111
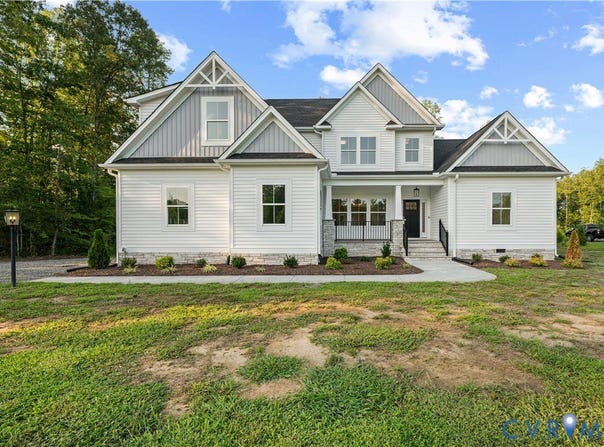
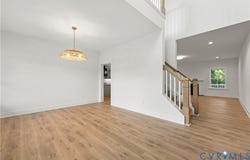
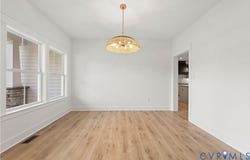
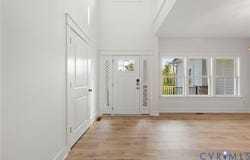
Welcome to Santee Farms, offering estate-style living on spacious one-acre homesites. Ideally located just five minutes from Route 360 and only ten minutes from the heart of Mechanicsville. Introducing the Creekwood floor plan by RCI Builders-a thoughtfully designed two-story home featuring 4 bedrooms, 2.5 baths, a dining/office/flex space, and upstairs loft. The main level showcases an open-concept layout with a spacious family room and a beautifully kitchen complete with an oversized island, pantry, and large mudroom with direct access to the attached two-car garage. The spacious first floor primary has both a soaking tub and shower with an attached walk-in closet. Upstairs, the loft greets any and all guests, while three additional bedrooms and a full hall bath provide plenty of space for family or guests. This home includes a rear deck, with the option to upgrade to a covered screened porch for enhanced outdoor living. RCI Builders offers a variety of floor plans in Santee Farm, and specializes in semi-custom construction, allowing you to personalize your home to fit your lifestyle. Home is to be built. Photos are of a previously built Creekwood plan and are representative photos only.
Property Details
Basic Info
Indoor Feature
Outdoor Feature
Basic Info
Property Type
House
Listing Status
Active
Land Size
4,087.33 m2
Building Size
321.44 m2
Year Built
2026
Rooms
4 bedroom(s), 3 bathroom(s)
Architecture Style
Other
Num Floors
2
County
Hanover
Parcel ID
8756-71-8095
Provider
Central Virginia Regional Multiple Listing Service
Brokerage Office Name
Hometown Realty Services
Brokerage Office Phone
(804) 249-6711
Neighbourhoods
44 - Hanover
Address
9003 Santee Lane, Mechanicsville, VA 23111
Nearby Schools
| Type | School name | District name |
|---|---|---|
| High | Mechanicsville | Not available |
| Elementary | Battlefield | Not available |
| Middle | Bell Creek Middle | Not available |
| Juniorhigh | Bell Creek Middle | Not available |
Contact Agent
Cole Myers
Hometown Realty
5326 Twin Hickory Road , Glen Allen, VA 23059
Get in touch
Contact Agent
Contact Agent
Email enquiry to Hometown Realty
Cole Myers
5326 Twin Hickory Road , Glen Allen, VA 23059
What's your enquiry about?
By clicking "Submit", you accept our Privacy Policy and acknowledge that as the agent for this property is located overseas, your information may not be handled in accordance with the privacy laws applicable to this website.
Property ID: 110121054635
Original Property ID: 3yd-CVRMLS-2629835Data provided by Central Virginia Regional Multiple Listing Service, MLS #: 2629835
* THIS SERVICE MAY CONTAIN TRANSLATIONS POWERED BY GOOGLE. GOOGLE DISCLAIMS ALL WARRANTIES RELATED TO THE TRANSLATIONS, EXPRESS OR IMPLIED, INCLUDING ANY WARRANTIES OF ACCURACY, RELIABILITY, AND ANY IMPLIED WARRANTIES OF MERCHANTABILITY, FITNESS FOR A PARTICULAR PURPOSE AND NONINFRINGEMENT.
Copyright © 2026 Central Virginia Regional Multiple Listing Service. All rights reserved. All information provided by the listing agent/broker is deemed reliable but is not guaranteed and should be independently verified.
Similar Properties
These similar properties are shown based on the property type and distance to this listing.