
9071 Evonvale Dr, Corona, CA 92883
 5
5 3
3|House
NZD $1,771,519
USD $995,000
Published on: 22 Aug 2026
Last updated on: 12 Oct 2026
Property ID: 110109901028
Translate to English
Residential, Mediterranean, Corona, CA
9071 Evonvale Dr, Corona, CA 92883
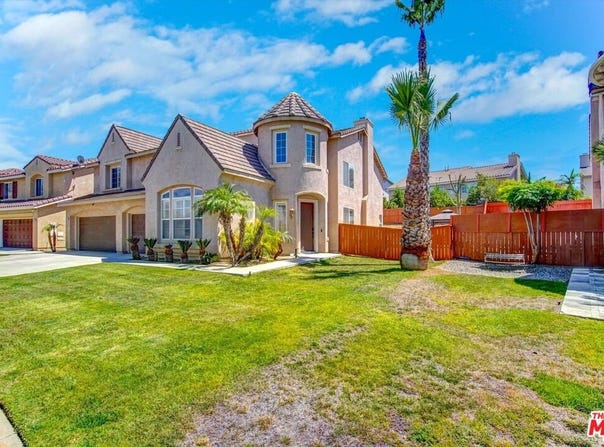
Meticulously maintained with true pride of ownership, this Wild Rose Ranch residence offers the space, updates, and lifestyle today's buyer is looking for. A soaring vaulted entryway sets the tone the moment you step inside, anchored by a dramatic dual staircase, with rich stone-look flooring flowing throughout the main level and views out to the surrounding hills. A formal living room and formal dining room just off the entry offer an elegant space for hosting, while the more casual family room, complete with a cozy fireplace, provides a comfortable gathering spot for everyday living. A first-floor room offers outstanding flexibility as a home office or potential bedroom ideal for guests, multigenerational living, or remote work. The recently renovated kitchen is the heart of the home, featuring natural quartzite countertops, a designer tile backsplash, and stainless steel appliances a clean, modern palette that will appeal to buyers looking for a move-in-ready space. A sunny breakfast nook adjacent to the kitchen makes for the perfect spot for morning coffee, while the open-concept family room keeps everyone connected during day-to-day life. A dedicated laundry room adds everyday convenience.Upstairs, an oversized loft offers outstanding flexibility ideal as a second living room, media space, home office, or playroom. The primary suite impresses with vaulted ceilings, a generous layout, and a spa-style en-suite bath complete with dual vanities, a soaking tub, separate walk-in shower, and an oversized walk-in closet. Additional bedrooms offer comfortable, well-proportioned space for family or guests. Outside, the backyard is built for California living, anchored by a gazebo perfect for morning coffee or evening entertaining against a backdrop of mountain views. A large 3-car garage adds valuable storage and parking convenience rarely found at this price range. Ideally situated in the sought-after Wild Rose Ranch community, the home is just minutes from The Shops at Dos Lagos Corona's premier lifestyle destination, offering 60+ boutiques, restaurants, and entertainment options set around two scenic lakes and a bamboo bridge. From weeknight dinners to weekend errands, residents enjoy easy access to Trader Joe's, a mix of upscale and casual dining, and a walkable, lakeside setting rarely found so close to home.Beyond the home itself, the Wild Rose Ranch neighborhood is built around an active, outdoor-focused lifestyle. Residents have access to scenic walking trails, a community park with baseball fields and fitness areas, and separate dog parks for large and small breeds offering plenty of ways to stay active and enjoy the outdoors close to home. Combined with quality finishes and thoughtful updates throughout, this property offers exceptional value and everyday convenience for today's discerning buyer.
Property Details
Basic Info
Indoor Feature
Basic Info
Property Type
House
Listing Status
Active
Land Size
768.90 m2
Building Size
360.28 m2
Year Built
1999
Rooms
5 bedroom(s), 3 bathroom(s)
Architecture Style
Mediterranean
Num Floors
2
County
Riverside
Parcel ID
283-422-003
Provider
The MLS/CLAW
Brokerage Office Name
Plus Real Estate
Brokerage Office Phone
(949) 315-1111
Neighbourhoods
Corona
Address
9071 Evonvale Dr, Corona, CA 92883
Contact Agent
Angel Kou
Carolwood Estates
9440 Santa Monica Blvd. #800, Beverly Hills, CA 90210
Get in touch
Contact Agent
Contact Agent
Email enquiry to Carolwood Estates
Angel Kou
9440 Santa Monica Blvd. #800, Beverly Hills, CA 90210
What's your enquiry about?
By clicking "Submit", you accept our Privacy Policy and acknowledge that as the agent for this property is located overseas, your information may not be handled in accordance with the privacy laws applicable to this website.
Property ID: 110109901028
Original Property ID: 3yd-CLAWCA-26875357Data provided by The MLS/CLAW, MLS #: 26875357
* THIS SERVICE MAY CONTAIN TRANSLATIONS POWERED BY GOOGLE. GOOGLE DISCLAIMS ALL WARRANTIES RELATED TO THE TRANSLATIONS, EXPRESS OR IMPLIED, INCLUDING ANY WARRANTIES OF ACCURACY, RELIABILITY, AND ANY IMPLIED WARRANTIES OF MERCHANTABILITY, FITNESS FOR A PARTICULAR PURPOSE AND NONINFRINGEMENT.
Copyright © 2026 The MLS/CLAW. All rights reserved. All information provided by the listing agent/broker is deemed reliable but is not guaranteed and should be independently verified.
Similar Properties
These similar properties are shown based on the property type and distance to this listing.