
908 E 42ND STREET, Scottsbluff, NE 69361
LATEST
 4
|Other
NZD $2,113,436
USD $1,190,000
Published on: 02 Nov 2026
Last updated on: 04 Nov 2026
Property ID: 110120942912
Translate to English
RESIDENTIAL, 1.5, Scottsbluff, NE
908 E 42ND STREET, Scottsbluff, NE 69361
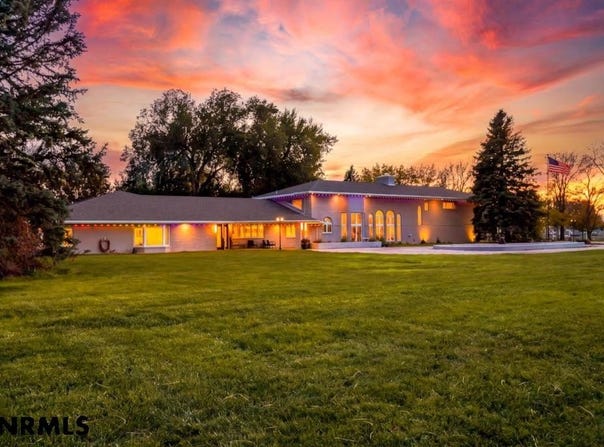
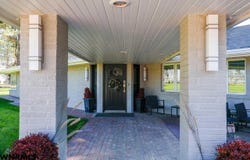
This gorgeous, sprawling estate-over 8,000 sq. feet- is filled with luxury amenities, oversized rooms, and a beautiful mix of modernized designelements with traditional class. Every room has been updated in the last 4 years, including a remodel of the kitchen and bathrooms, making it aturn-key property for you to move in and enjoy. Almost every room has custom built-ins made from solid wood, that help define the spaces andprovide beauty, consistency, and organization throughout the whole house. Primary suite includes a double room primary bath, with dual waterclosets, 4x8 luxury tile shower with multiple shower heads, and separate jetted tub, both new in 2024. Huge walk-in closet with island, thatconnects to one of the laundry rooms. The kitchen was remodeled in 2023, adding some custom-built cabinetry and all newly painted with sleekmodern hardware, updated lighting fixtures, all new luxury quartz countertops, modern backsplash, pot filler with glass guard for protectionbehind stove, all new appliances, including dishwasher, GE Cafe double oven, drawer microwave, and an induction cooktop. Also, a Delta kitchen faucet with automatic sensor, and filtered water at sink. Brand new 48-inch signature series refrigerator with craft ice drawer installed in July 2024 completing the update. All 4 bedrooms have connected bathrooms. Bonus room that can be used as a 5th bedroom, currently being used as home gym. Game room with wet bar. Extremely large formal living room with step down sunroom, also includes a wet bar. 2 laundry rooms. 3 car attached garage with deck overhead that walks out from upper level. Whole house exterior painted in 2023, including black iron fence and pillars, and new class 4 roof installed that year as well. Sports court concrete pad measuring ~50x80, in-ground trampoline, large stamped concrete patio in back, and lots of mature trees, as well as newly planted fruit trees round out the main property. All of this sits on 3.09 acres right at the edge of town. Option to purchase 2 bed/1 bath guest house that sits south of the main house with a 2 car attached garage. Large barn sits south of the guest house with full concrete flooring and is available for purchase as a full package for an additional price!
Property Details
Basic Info
Indoor Feature
Outdoor Feature
Basic Info
Property Type
Other
Listing Status
Active
Land Size
12,504.80 m2
Building Size
743.78 m2
Year Built
1955
Rooms
4 bedroom(s)
Architecture Style
Other
Num Floors
2
Parcel ID
010027556
Provider
Western Nebraska Board of REALTORS®
Brokerage Office Name
Nebraska Realty
Brokerage Office Phone
(402) 491-0100
Neighbourhoods
SCOTTSBLUFF
Address
908 E 42ND STREET, Scottsbluff, NE 69361
Tax History
| Year | Tax amount | |
|---|---|---|
| 2025 | USD $10402 | NZD $18,474* |
*Converted price in your currency provided by Open Exchange Rates. Exchange rates are subject to continuous change. Neither realestate.co.nz nor its affiliates guarantee that the conversion reflects current conversion rates and are not responsible for any inaccuracies. realestate.co.nz recommends that you independently verify any information before relying on it.
Contact Agent
CAITLIN COPAS
NEBRASKA REALTY
2970 10th St. Ste. #6 , GERING, NE 69341
Get in touch
Contact Agent
Contact Agent
Email enquiry to NEBRASKA REALTY
CAITLIN COPAS
2970 10th St. Ste. #6 , GERING, NE 69341
What's your enquiry about?
By clicking "Submit", you accept our Privacy Policy and acknowledge that as the agent for this property is located overseas, your information may not be handled in accordance with the privacy laws applicable to this website.
Property ID: 110120942912
Original Property ID: 3yd-SCBRNE-27604Data provided by Western Nebraska Board of REALTORS®, MLS #: 27604
* THIS SERVICE MAY CONTAIN TRANSLATIONS POWERED BY GOOGLE. GOOGLE DISCLAIMS ALL WARRANTIES RELATED TO THE TRANSLATIONS, EXPRESS OR IMPLIED, INCLUDING ANY WARRANTIES OF ACCURACY, RELIABILITY, AND ANY IMPLIED WARRANTIES OF MERCHANTABILITY, FITNESS FOR A PARTICULAR PURPOSE AND NONINFRINGEMENT.
Copyright © 2026 Western Nebraska Board of REALTORS®. All rights reserved. All information provided by the listing agent/broker is deemed reliable but is not guaranteed and should be independently verified.