
909 Ronnie Drive, Hartselle, AL 35640
 3
3 3
3|House
NZD $680,089
USD $379,900
Published on: 18 Jun 2026
Last updated on: 04 Oct 2026
Property ID: 110108845645
Translate to English
Residential, Hartselle, AL
909 Ronnie Drive, Hartselle, AL 35640
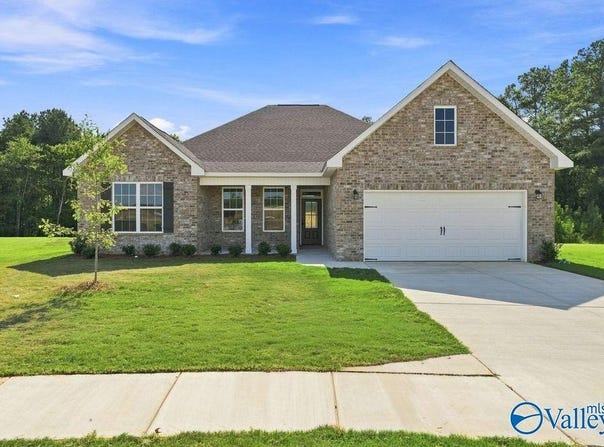
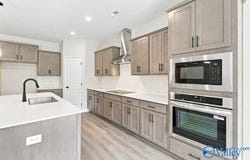
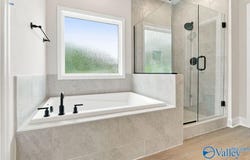
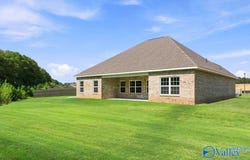
The Rockford floorplan offers the natural light and space you've been looking for! Situated on a large cul-de-sac homesite, this 3-bedroom, 2.5-bath home includes a dedicated office/study and an open-concept family, kitchen, and dining area with a split-bedroom design. The chef-inspired kitchen features a large quartz island, deluxe built-in appliance package, tile backsplash, garbage disposal, pendant lighting, and added island storage. Relax in the primary suite with a tile shower, soaking tub, and a walk-through closet connecting to the spacious laundry room. Enjoy outdoor living with plenty of yard space for entertaining.
Property Details
Basic Info
Outdoor Feature
Basic Info
Property Type
House
Listing Status
Active
Land Size
1,618.74 m2
Building Size
212.38 m2
Year Built
2026
Rooms
3 bedroom(s), 3 bathroom(s)
Architecture Style
Ranch
Num Floors
1
County
MORGAN
Provider
ValleyMLS.Com,Inc
Subdivision
Cain Park
Brokerage Office Name
Davidson Homes LLC 4
Brokerage Office Phone
256-350-1322
Neighbourhoods
Cain Park
Address
909 Ronnie Drive, Hartselle, AL 35640
Nearby Schools
| Type | School name | District name |
|---|---|---|
| High | Hartselle | Not available |
| Elementary | F. E. Burleson Elementary | Not available |
| Middle | Hartselle Junior High | Not available |
| Juniorhigh | Hartselle Junior High | Not available |
Contact Agent
Khalil Jones
Davidson Homes LLC 4
3440 Preston Ridge Rd, Ste 250 , Alpharetta, GA 30005-
Get in touch
Contact Agent
Contact Agent
Email enquiry to Davidson Homes LLC 4
Khalil Jones
3440 Preston Ridge Rd, Ste 250 , Alpharetta, GA 30005-
What's your enquiry about?
By clicking "Submit", you accept our Privacy Policy and acknowledge that as the agent for this property is located overseas, your information may not be handled in accordance with the privacy laws applicable to this website.
Property ID: 110108845645
Original Property ID: 3yd-NALMLSAL-21921165Data provided by ValleyMLS.Com,Inc, MLS #: 21921165
* THIS SERVICE MAY CONTAIN TRANSLATIONS POWERED BY GOOGLE. GOOGLE DISCLAIMS ALL WARRANTIES RELATED TO THE TRANSLATIONS, EXPRESS OR IMPLIED, INCLUDING ANY WARRANTIES OF ACCURACY, RELIABILITY, AND ANY IMPLIED WARRANTIES OF MERCHANTABILITY, FITNESS FOR A PARTICULAR PURPOSE AND NONINFRINGEMENT.
Copyright © 2026 ValleyMLS.Com,Inc. All rights reserved. All information provided by the listing agent/broker is deemed reliable but is not guaranteed and should be independently verified.