
9117 REDWOOD Avenue, BETHESDA, MD 20817
 6
 7
|Other
NZD $8,807,760
USD $4,895,000
Published on: 25 Mar 2026
Last updated on: 05 Nov 2026
Property ID: 110106673954
Translate to English
Residential, BETHESDA, MD
9117 REDWOOD Avenue, BETHESDA, MD 20817
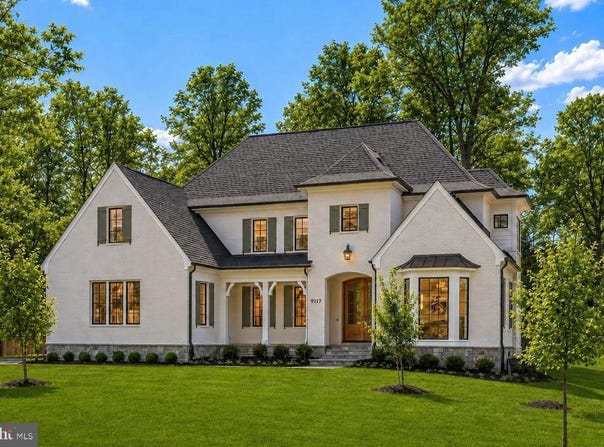
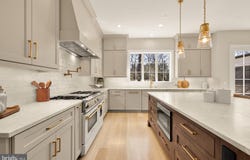
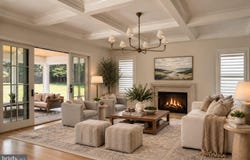
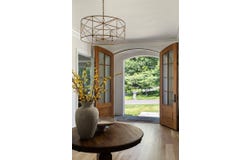
***OPEN HOUSE SUNDAY November 8th from 2-4pm*** Crafted by Foxhall Homes and designed by GTM Architects, this award-winning custom residence offers nearly 7,700 square feet of beautifully designed living space, side-load three-car garage, and an exceptional .56 acre lot. With six bedrooms, seven baths, and a private elevator serving every level, the home pairs refined craftsmanship with a floor plan thoughtfully designed for both everyday living and entertaining. Nine-foot mahogany double doors open to a gracious foyer and a beautifully proportioned interior with an effortless flow from room to room. Also available with adjacent .57 acre buildable lot for $6.95M. Ask about 7-year ARM at 5.865% with zero points, 35% down, and $500K banking relationship; subject to buyer qualification and lender terms. At the heart of the home, the kitchen is both striking and exceptionally well equipped, featuring an eight-foot island with inset cabinetry, leathered Taj Mahal quartzite, a 30-inch JennAir refrigerator, 24-inch freezer, and 48-inch BlueStar gas range finished in custom grey-white enamel with brass accents. The light-filled family room is anchored by an elegant Francois three-zone Carrier HVAC; Ecobee thermostats; an Aprilaire steam humidifier and media air filters; epoxy garage flooring and EV charging capability; LiftMaster Secure View garage openers with integrated cameras, LED lighting, and battery backup; Cat6 and HDMI wiring; Klipsch speakers throughout multiple rooms; a security system and video doorbell; landscape lighting; solid-core doors with Emtek hardware; sound-attenuation insulation; extensive custom millwork; plantation shutters; Visual Comfort lighting; and Savaria Eclipse elevator. 9117 Redwood Avenue is architecturally distinctive yet warm and welcoming-a home where exceptional materials, thoughtful design, sophisticated infrastructure, and generous indoor and outdoor spaces come together in a floor plan exceptionally well suited to modern family life. Certain photos have been AI-enhanced. Floor plans available in photo stream.
Property Details
Basic Info
Indoor Feature
Outdoor Feature
Basic Info
Property Type
Other
Listing Status
Active
Land Size
2,266.24 m2
Building Size
686.37 m2
Year Built
2025
Rooms
6 bedroom(s), 7 bathroom(s)
Architecture Style
French
Num Floors
3
County
MONTGOMERY
Provider
Bright MLS
Subdivision
ARROWOOD
Brokerage Office Name
Premier Properties, Inc
Brokerage Office Phone
(301) 873-3221
Neighbourhoods
ARROWOOD
Address
9117 REDWOOD Avenue, BETHESDA, MD 20817
Nearby Schools
| Type | School name | District name |
|---|---|---|
| High | WALT WHITMAN | Not available |
| Not available | Not available | Not available |
| Elementary | BURNING TREE | Not available |
| Not available | Not available | Not available |
| Middle | THOMAS W. PYLE | Not available |
| Not available | Not available | Not available |
| Juniorhigh | THOMAS W. PYLE | Not available |
| Not available | Not available | Not available |
Contact Agent
Carl G Becker
Premier Properties, LLC
4905 BROOKEWAY Drive , BETHESDA, MD 20816
Get in touch
Contact Agent
Contact Agent
Email enquiry to Premier Properties, LLC
Carl G Becker
4905 BROOKEWAY Drive , BETHESDA, MD 20816
What's your enquiry about?
By clicking "Submit", you accept our Privacy Policy and acknowledge that as the agent for this property is located overseas, your information may not be handled in accordance with the privacy laws applicable to this website.
Property ID: 110106673954
Original Property ID: 3yd-TRENDPA-MDMC2223506Data provided by Bright MLS, MLS #: MDMC2223506
* THIS SERVICE MAY CONTAIN TRANSLATIONS POWERED BY GOOGLE. GOOGLE DISCLAIMS ALL WARRANTIES RELATED TO THE TRANSLATIONS, EXPRESS OR IMPLIED, INCLUDING ANY WARRANTIES OF ACCURACY, RELIABILITY, AND ANY IMPLIED WARRANTIES OF MERCHANTABILITY, FITNESS FOR A PARTICULAR PURPOSE AND NONINFRINGEMENT.
Copyright © 2026 Bright MLS. All rights reserved. All information provided by the listing agent/broker is deemed reliable but is not guaranteed and should be independently verified.
Similar Properties
These similar properties are shown based on the property type and distance to this listing.