
912 Route 18, Sugar Hill, NH 03586
LATEST
 3
 4
|Other
NZD $1,532,637
USD $850,000
Published on: 01 Nov 2026
Last updated on: 07 Nov 2026
Property ID: 110120936071
Translate to English
Residential, Sugar Hill, NH
912 Route 18, Sugar Hill, NH 03586
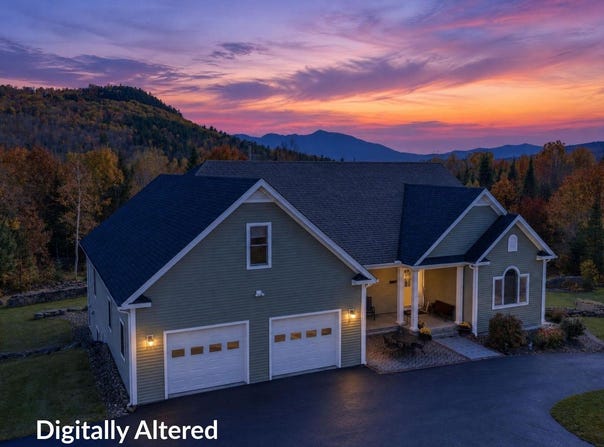
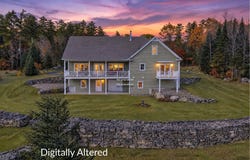
6.54+/- Acres Built in 2011 and pristinely cared for, this Sugar Hill home boasts tall ceilings and abundant daylight making for a bright happy space. The easy flow of an open kitchen, dining, and living area that look to views and a gas fireplace to draw you in; the covered porch off the living and dining space becomes part of your living space looking to an abundance of handsome stone walls, and yard with plenty of room for gardening, romping and playing. The 1st floor layout makes 1 level living a natural fit, with primary suite with large bathroom and its own private deck, a guest room and bath while a generous laundry/mudroom just off the direct entry heated, two-car garage are complete with hot and cold water. What a space for all the gear/toys and things that come with the joy of North Country living. A paved driveway adds everyday ease and a look of tidiness. Upstairs, a bedroom, bonus room, and three-quarter bath offer space for company or would be a great office area away from the hub of the home with plentiful attic storage beyond. The lower level has a family/flex room, 3/4 bathroom, and wood stove, but the real surprise is the full-size third utility garage and expansive heated workshop. Bring the tools, the projects, and the ideas you have been saving for "someday." Here, there is room for the putterer or hobbyist in this ideal space. Versatile spaces ideal for a home office or a caretaker. Full house generator, radiant heat and quality built. Sugar Hill's small-town spirit and scenic countryside set the tone, with Franconia village close by and Profile Middle and High School just up the road. Convenient interstate access puts Littleton's shops, dining, and larger services within easy reach. A home with versatile spaces and remarkably well kept. Cannon Mtn. is just up the road, making first tracks an easy morning. Miles of trails for walking, hiking, and biking and we sit virtually in Franconia Notch for an abundance of outdoor activities.
Property Details
Basic Info
Indoor Feature
Outdoor Feature
Basic Info
Property Type
Other
Listing Status
Active
Land Size
26,466.46 m2
Building Size
403.01 m2
Year Built
2011
Rooms
3 bedroom(s), 4 bathroom(s)
Architecture Style
Other
Num Floors
3
County
NH-Grafton
Provider
PrimeMLS
Brokerage Office Name
Badger Peabody & Smith Realty
Brokerage Office Phone
(603) 444-1294
Address
912 Route 18, Sugar Hill, NH 03586
Nearby Schools
| Type | School name | District name |
|---|---|---|
| High | Profile Sr. High School | Not available |
| Not available | Not available | Not available |
| Elementary | Lafayette Regional School | Not available |
| Not available | Not available | Not available |
| Middle | Profile School | Not available |
| Not available | Not available | Not available |
| Juniorhigh | Profile School | Not available |
| Not available | Not available | Not available |
Tax History
| Year | Tax amount | |
|---|---|---|
| 2025 | USD $7944 | NZD $14,324* |
*Converted price in your currency provided by Open Exchange Rates. Exchange rates are subject to continuous change. Neither realestate.co.nz nor its affiliates guarantee that the conversion reflects current conversion rates and are not responsible for any inaccuracies. realestate.co.nz recommends that you independently verify any information before relying on it.
Contact Agent
Elizabeth Horan
Badger Peabody & Smith Realty
383 Main St., Franconia, NH 03580
Get in touch
Contact Agent
Contact Agent
Email enquiry to Badger Peabody & Smith Realty
Elizabeth Horan
383 Main St., Franconia, NH 03580
What's your enquiry about?
By clicking "Submit", you accept our Privacy Policy and acknowledge that as the agent for this property is located overseas, your information may not be handled in accordance with the privacy laws applicable to this website.
Property ID: 110120936071
Original Property ID: 3yd-NNERENNH-5116427Data provided by PrimeMLS, MLS #: 5116427
* THIS SERVICE MAY CONTAIN TRANSLATIONS POWERED BY GOOGLE. GOOGLE DISCLAIMS ALL WARRANTIES RELATED TO THE TRANSLATIONS, EXPRESS OR IMPLIED, INCLUDING ANY WARRANTIES OF ACCURACY, RELIABILITY, AND ANY IMPLIED WARRANTIES OF MERCHANTABILITY, FITNESS FOR A PARTICULAR PURPOSE AND NONINFRINGEMENT.
Copyright © 2026 PrimeMLS. All rights reserved. All information provided by the listing agent/broker is deemed reliable but is not guaranteed and should be independently verified.
Similar Properties
These similar properties are shown based on the property type and distance to this listing.