
9129 Encino Village, San Antonio, TX 78250
LATEST
 4
4 3
3|Other
NZD $424,226
USD $239,900
Published on: 12 Oct 2026
Last updated on: 16 Oct 2026
Property ID: 110120497590
Translate to English
Residential, San Antonio, TX
9129 Encino Village, San Antonio, TX 78250
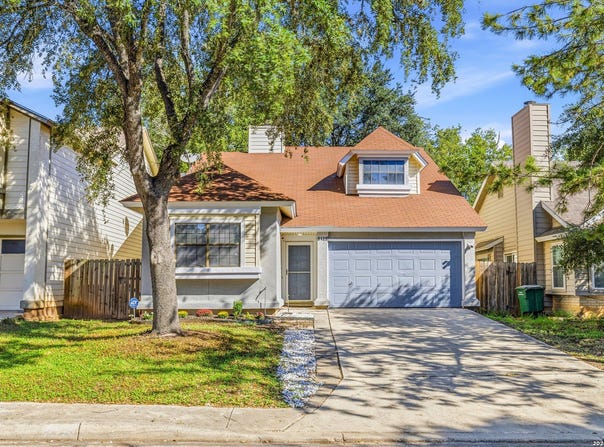
From the street, this looks like a modest two-story. Inside, the living room is open all the way to the second floor. Arched windows sit high on the wall, a loft looks down from above, and a tile fireplace anchors the corner, with French doors beside it leading straight to the patio. This 4-bedroom, 2.5-bath home in the Great Northwest community gives you more space than most homes at this size. The secondary bedroom on the main floor works as a home office, a guest room, or both. The primary bath has a walk-in tiled shower. The work buyers usually budget for after closing is already done here: brand new carpet covers the stairs, the loft, and every upstairs bedroom, and the downstairs has vinyl plank that holds up to daily life and cleans easily. The kitchen has white cabinets, a marble-look tile backsplash, a built-in wall oven, and a wide window over the sink. Upstairs, the loft makes a quiet reading nook or study area. Out back, mature trees shade the fenced yard, which matters in a San Antonio summer, and the storage shed keeps the two-car garage free for two cars. You are close to shopping and schools, with an amenity center available to homeowners. Move-in ready homes with this layout and space in Great Northwest get attention quickly. Schedule a tour and see it in person.
Property Details
Basic Info
Indoor Feature
Basic Info
Property Type
Other
Listing Status
Active
Land Size
445.15 m2
Building Size
130.71 m2
Year Built
1986
Rooms
4 bedroom(s), 3 bathroom(s)
County
Bexar
Provider
LERA MLS
Brokerage Office Name
EXP Realty, LLC
Brokerage Office Phone
(888) 519-7431
Neighbourhoods
0300
Address
9129 Encino Village, San Antonio, TX 78250
Nearby Schools
| Type | School name | District name |
|---|---|---|
| High | Call District | Not available |
| Not available | Not available | Not available |
| Elementary | Call District | Not available |
| Not available | Not available | Not available |
| Middle | Call District | Not available |
| Not available | Not available | Not available |
| Juniorhigh | Call District | Not available |
| Not available | Not available | Not available |
Contact Agent
Maria Ferreira
eXp Realty
17806 W IH 10 Ste 300 , San Antonio, TX 78257
Get in touch
Contact Agent
Contact Agent
Email enquiry to eXp Realty
Maria Ferreira
17806 W IH 10 Ste 300 , San Antonio, TX 78257
What's your enquiry about?
By clicking "Submit", you accept our Privacy Policy and acknowledge that as the agent for this property is located overseas, your information may not be handled in accordance with the privacy laws applicable to this website.
Property ID: 110120497590
Original Property ID: 3yd-SABORTX-2022866Data provided by LERA MLS, MLS #: 2022866
* THIS SERVICE MAY CONTAIN TRANSLATIONS POWERED BY GOOGLE. GOOGLE DISCLAIMS ALL WARRANTIES RELATED TO THE TRANSLATIONS, EXPRESS OR IMPLIED, INCLUDING ANY WARRANTIES OF ACCURACY, RELIABILITY, AND ANY IMPLIED WARRANTIES OF MERCHANTABILITY, FITNESS FOR A PARTICULAR PURPOSE AND NONINFRINGEMENT.
Copyright © 2026 LERA MLS. All rights reserved. All information provided by the listing agent/broker is deemed reliable but is not guaranteed and should be independently verified.