
917 Meramec Grove Drive, Ballwin, MN 63021
 3
3 2
2|House
NZD $801,390
USD $449,900
Published on: 09 Sep 2026
Last updated on: 30 Sep 2026
Property ID: 110110059952
Translate to English
Residential, Ballwin, MO
917 Meramec Grove Drive, Ballwin, MO 63021
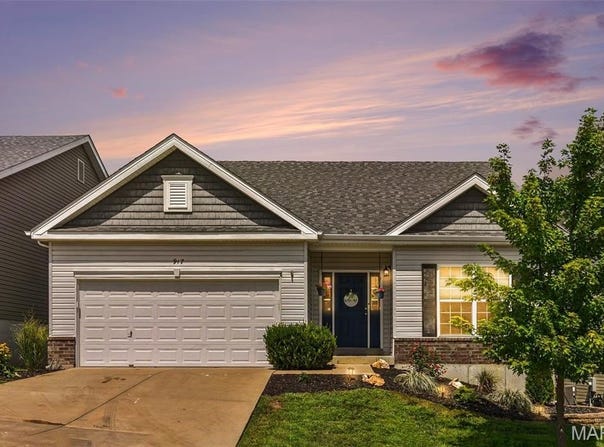
With this wonderful home, you can enjoy a view of the subdivision lake, an open concept floorplan and a convenient location that's inviting & also great for entertaining! This Maple model built by McBride features a great room extension with gas fireplace and 9Ft ceilings. The vaulted kitchen includes 42 inch cabinetry with tile backsplash, center island/breakfast bar, stainless steel appliances, and slider door that leads to the composite deck. The primary suite includes a walk-in closet and luxury bath that features a shower with seat, and a comfort height double bowl vanity. Other highlights include main floor laundry, upgraded lighting package and venetian bronze door hardware. The lower level includes a rough-in bath, a framed back wall perfect for adding a 4th bedroom, and a door that leads to a patio and firepit. With many updates and additions since being built, this one owner home is sure to impress. Don't miss this one.
Property Details
Basic Info
Indoor Feature
Outdoor Feature
Basic Info
Property Type
House
Listing Status
Pending
Land Size
501.81 m2
Building Size
167.23 m2
Year Built
2015
Rooms
3 bedroom(s), 2 bathroom(s)
Architecture Style
Ranch
Num Floors
1
County
St. Louis
Parcel ID
25R-31-1810
Provider
Mid America Regional Information Systems, Inc.
Subdivision
Arbors At Meramec Bluffs
Brokerage Office Name
Premiere Real Estate LLC.
Brokerage Office Phone
(636) 677-6800
Neighbourhoods
Arbors At Meramec Bluffs
Address
917 Meramec Grove Drive, Ballwin, MN 63021
Nearby Schools
| Type | School name | District name |
|---|---|---|
| High | Parkway South High | Not available |
| Not available | Not available | Not available |
| Elementary | Wren Hollow Elem. | Not available |
| Not available | Not available | Not available |
| Middle | Southwest Middle | Not available |
| Not available | Not available | Not available |
| Juniorhigh | Southwest Middle | Not available |
| Not available | Not available | Not available |
Tax History
| Year | Tax amount | |
|---|---|---|
| 2025 | USD $5431 | NZD $9,674* |
*Converted price in your currency provided by Open Exchange Rates. Exchange rates are subject to continuous change. Neither realestate.co.nz nor its affiliates guarantee that the conversion reflects current conversion rates and are not responsible for any inaccuracies. realestate.co.nz recommends that you independently verify any information before relying on it.
Contact Agent
Tony Brown
Realty Executives Premiere
4628 House Springs Center , House Springs, MO 63051
Get in touch
Contact Agent
Contact Agent
Email enquiry to Realty Executives Premiere
Tony Brown
4628 House Springs Center , House Springs, MO 63051
What's your enquiry about?
By clicking "Submit", you accept our Privacy Policy and acknowledge that as the agent for this property is located overseas, your information may not be handled in accordance with the privacy laws applicable to this website.
Property ID: 110110059952
Original Property ID: 3yd-MARISMO-26051186Data provided by Mid America Regional Information Systems, Inc., MLS #: 26051186
* THIS SERVICE MAY CONTAIN TRANSLATIONS POWERED BY GOOGLE. GOOGLE DISCLAIMS ALL WARRANTIES RELATED TO THE TRANSLATIONS, EXPRESS OR IMPLIED, INCLUDING ANY WARRANTIES OF ACCURACY, RELIABILITY, AND ANY IMPLIED WARRANTIES OF MERCHANTABILITY, FITNESS FOR A PARTICULAR PURPOSE AND NONINFRINGEMENT.
Copyright © 2026 Mid America Regional Information Systems, Inc. All rights reserved. All information provided by the listing agent/broker is deemed reliable but is not guaranteed and should be independently verified.
Similar Properties
These similar properties are shown based on the property type and distance to this listing.