
9209 FRANKS POINT Lane, LORTON, VA 22079
 6
 6
|Other
NZD $3,340,696
USD $1,899,000
Published on: 10 Jan 2026
Last updated on: 22 Oct 2026


Property ID: 110104614609
Translate to English
Residential, LORTON, VA
9209 FRANKS POINT Lane, LORTON, VA 22079
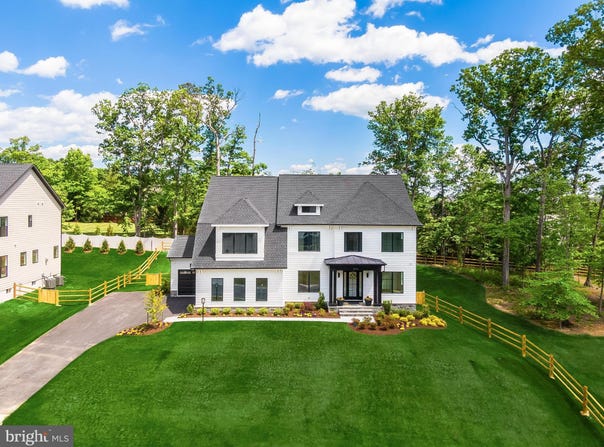
Homesite 13, The Biltmore, is a Craftmark Home, turnkey opportunity. Ready for move in! The genuine stone and hardi panel in Arctic White, make it a standout. Designed to celebrate the carefree elegance of modern living, this home's open floorplan with multiple tray ceilings and hardwood accents in the ceilings, make it perfect for summer entertaining and lounging. Tiled accent fireplace surround floor to ceiling, flanked by custom built in cabinetry, make it a great lounging space. The Designer Kitchen with Upgrade Cabinetry to the 10' Ceilings, along with Thermador Gourmet Appliances, pot filler and large island, make it a wonderful space for warm weather fare. Located directly off the kitchen and 3 Car Auto Gallery, is a Mud Room, designed to make the most of your comings and goings. A generous pantry makes it easy to stock up. A main level Guest Suite or Study with Full Bath, is tucked away for maximum privacy. A deep, full-width covered porch with ceiling fans, overlooking the grass spaces, fenced-in yard and wooded area are perfect to capture the beauty of afternoon light. Large open green space adjacent to the right and across the street offering additional green views. The private quarters of this home, offers 4 oversized bedrooms with ensuite baths. The Primary Bedroom has volume ceilings and sitting area, great for that afternoon book or coffee in the morning. Enjoy a luxurious Primary Bath with designer tile. Laundry is a breeze in the large open laundry with custom cabinetry, sink, and quartz countertops. Enjoy hardwood floors throughout, including the fully finished lower level, with an expansive Rec. Room, Den and Full Bath, plus a large Bonus Room. Ask about incentives and rate buydowns. Other homes also available. Visit Craftmark Homes website for additional information and email Sales Manager for tour. Open 11-5 Daily.
Property Details
Basic Info
Indoor Feature
Outdoor Feature
Basic Info
Property Type
Other
Listing Status
Active
Land Size
3,439.83 m2
Building Size
601.27 m2
Year Built
2025
Rooms
6 bedroom(s), 6 bathroom(s)
Architecture Style
Other
Num Floors
3
County
FAIRFAX
Provider
Bright MLS
Subdivision
OCCOQUAN OVERLOOK
Brokerage Office Name
Beacon Crest Real Estate LLC
Brokerage Office Phone
(703) 287-0586
Neighbourhoods
OCCOQUAN OVERLOOK
Address
9209 FRANKS POINT Lane, LORTON, VA 22079
Contact Agent
Derek J Huetinck
Beacon Crest Real Estate LLC
1355 BEVERLY Road unit: 350 , MCLEAN, VA 22101
Get in touch
Contact Agent
Contact Agent
Email enquiry to Beacon Crest Real Estate LLC
Derek J Huetinck
1355 BEVERLY Road unit: 350 , MCLEAN, VA 22101
What's your enquiry about?
By clicking "Submit", you accept our Privacy Policy and acknowledge that as the agent for this property is located overseas, your information may not be handled in accordance with the privacy laws applicable to this website.
Property ID: 110104614609
Original Property ID: 3yd-TRENDPA-VAFX2285030Data provided by Bright MLS, MLS #: VAFX2285030
* THIS SERVICE MAY CONTAIN TRANSLATIONS POWERED BY GOOGLE. GOOGLE DISCLAIMS ALL WARRANTIES RELATED TO THE TRANSLATIONS, EXPRESS OR IMPLIED, INCLUDING ANY WARRANTIES OF ACCURACY, RELIABILITY, AND ANY IMPLIED WARRANTIES OF MERCHANTABILITY, FITNESS FOR A PARTICULAR PURPOSE AND NONINFRINGEMENT.
Copyright © 2026 Bright MLS. All rights reserved. All information provided by the listing agent/broker is deemed reliable but is not guaranteed and should be independently verified.