
924 46th St., Sioux City, IA 51104
 5
5 4
4|House
NZD $1,045,249
USD $585,000
Published on: 01 Sep 2026
Last updated on: 30 Sep 2026
Property ID: 110109960969
Translate to English
Residential, Ranch, Sioux City, IA
924 46th St., Sioux City, IA 51104
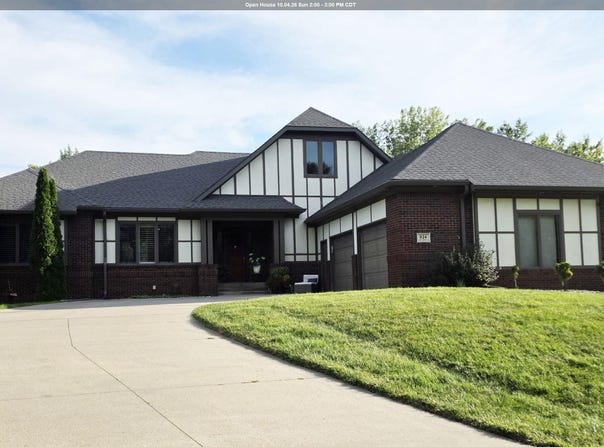
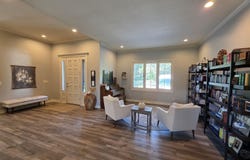
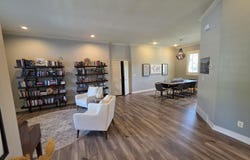
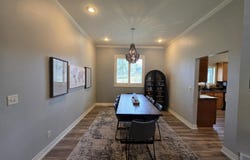
Exceptional Tudor-Style ranch offering 5 bedrooms/4 baths, an open floor plan, upscale finishes, and scenic outdoor spaces. The main floor features an open formal/living/entry parlor and formal dining room with plantation shutters, flowing into an open- concept great room with a stone fireplace, built-ins, and floor to ceiling windows that flood the room with natural sunlight. New LVT flooring throughout entire main floor and new paint throughout whole house. The gourmet kitchen boasts warm cabinetry, new built-in double ovens, granite countertops, a prep island, and a dedicated coffee bar with direct walkout access to the upper entertaining deck. Roll out shade on deck offers extra time on sunny days. The main primary suite is a private retreat with an upgraded bath featuring a walk-in shower with dual niches, and a walk-in closet with plenty of storage. The fully finished walkout lower level adds a massive second family room, and or recreation/media room, trey ceilings, custom library built-ins, bedrooms and baths make this a comfortable extension of the house without feeling like a lower level with big windows and lots of light. An oversized multi-tier deck overlooks the deep tree-lined backyard and has new posts to reinforce and stabilize. Slack line stays for entertainment. Below lies a full-footprint concrete core storage vault/workshop that adds 728 feet of extra storage space alongside a high-efficiency HVAC and water filtration (rented) and added a reverse osmosis system to the drinking water. Driveway has been lifted and sealed, new landscaping in front, and added rock around the foundation. Stove, refrigerator, microwave and dishwasher stay so this house is ready to move in on day 1 and enjoy. 7,000 square feet have also been added in back and side lot from original purchase. A property like this that seamlessly combines timeless architectural presence, modern updates and unmatched flex space will not stay on the market for long.
Property Details
Basic Info
Indoor Feature
Basic Info
Property Type
House
Listing Status
Active
Land Size
2,063.90 m2
Building Size
353.77 m2
Year Built
1999
Rooms
5 bedroom(s), 4 bathroom(s)
Architecture Style
Ranch
County
Woodbury
Parcel ID
894709201002
Provider
Northwest Iowa Regional Board of Realtors
Brokerage Office Name
CC Properties
Brokerage Office Phone
7125770176
Neighbourhoods
Nside North
Address
924 46th St., Sioux City, IA 51104
Nearby Schools
| Type | School name | District name |
|---|---|---|
| High | North High | Not available |
| Elementary | Clark | Not available |
| Middle | North Middle | Not available |
| Juniorhigh | North Middle | Not available |
Tax History
| Year | Tax amount | |
|---|---|---|
| 2026 | USD $8394 | NZD $14,998* |
*Converted price in your currency provided by Open Exchange Rates. Exchange rates are subject to continuous change. Neither realestate.co.nz nor its affiliates guarantee that the conversion reflects current conversion rates and are not responsible for any inaccuracies. realestate.co.nz recommends that you independently verify any information before relying on it.
Contact Agent
Christy Conrad
CC Properties
2034 S St Aubin , Sioux City, IA 51106
Get in touch
Contact Agent
Contact Agent
Email enquiry to CC Properties
Christy Conrad
2034 S St Aubin , Sioux City, IA 51106
What's your enquiry about?
By clicking "Submit", you accept our Privacy Policy and acknowledge that as the agent for this property is located overseas, your information may not be handled in accordance with the privacy laws applicable to this website.
Property ID: 110109960969
Original Property ID: 3yd-NWIBRIA-834436Data provided by Northwest Iowa Regional Board of Realtors, MLS #: 834436
* THIS SERVICE MAY CONTAIN TRANSLATIONS POWERED BY GOOGLE. GOOGLE DISCLAIMS ALL WARRANTIES RELATED TO THE TRANSLATIONS, EXPRESS OR IMPLIED, INCLUDING ANY WARRANTIES OF ACCURACY, RELIABILITY, AND ANY IMPLIED WARRANTIES OF MERCHANTABILITY, FITNESS FOR A PARTICULAR PURPOSE AND NONINFRINGEMENT.
Copyright © 2026 Northwest Iowa Regional Board of Realtors. All rights reserved. All information provided by the listing agent/broker is deemed reliable but is not guaranteed and should be independently verified.