
9243 Cloister Court, Frankfort, IL 60423
 3
3 3
3|Townhouse
NZD $1,237,843
USD $700,000
Published on: 09 Oct 2026
Last updated on: 16 Oct 2026
Property ID: 110120416115
Translate to English
Residential, Frankfort, IL
9243 Cloister Court, Frankfort, IL 60423
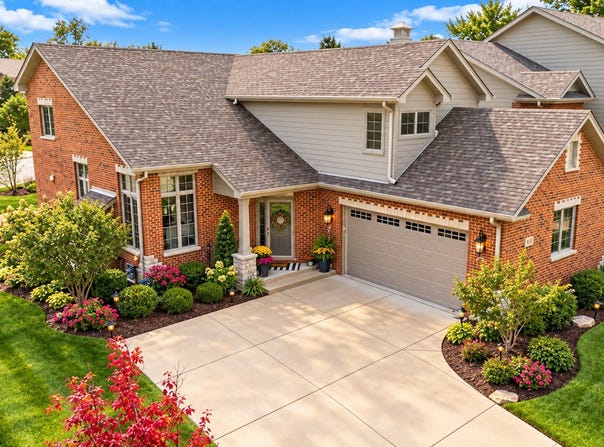
*ONLY* 5 Years Young! Why Wait to Build, When You Can Move Right in to This Impressive Townhome in Abbey Woods, with a ~MAIN LEVEL MASTER Suite~ that Has Been Enhanced with Exceptional Finishes Throughout! Striking Subdivision w/Mature Landscaping & Vast Amounts of Common Area that Surround this End Unit/Corner Lot Within this Cul-de-Sac Neighborhood! Brick w/Soldiered Stone Accents + Covered Front Porch Create an Inviting First Impression! Once Inside - You are Greeted w/9' Foyer Ceiling, Coat Closet, Transom Above Front Door & Side Light Surrounds, Gorgeous Hardwood Oak Floors, White Trim Package, Multiple Directions of Windows w/Transoms & Colonial Grates, Gas Fireplace & Silhouette Power Blinds, Soaring Ceiling w/72" Casablanca Fan, Can Lights & Wrought Iron Railing w/Newel Posts that Overlook this Cozy Living Room!! Amazing Chef's Kitchen w/42" White Staggered Height Projection Cabinets w/Soft Close, Glass Tile Backsplash, Can & Pendant Lighting, Bosch Appliance Package: Double Oven & Convection Microwave, Additional Microwave, Side by Side Refrigerator, 36" 5 Burner Cooktop w/Stainless Steel Hood Fan + Dishwasher! Quartz Wrapped Waterfall Breakfast Bar Island! Magnificent Bumped Out Breakfast Nook w/Eye Catching Fixture, Frosted Glass Pantry Door, Butler Service Area w/Glass Inserts in Cabinetry, Power Blinds & Patio Slider w/Transom Windows w/Unbelievable View of the Covered Extended Patio w/Can Lighting, Ceiling Fan & Wood Plank Ceiling! The Backyard Opens to a Broad Stretch of Green Space/Peaceful Setting. Brick Columns Give Character to the Sheltered Seating Area, with Plenty of Room for Outdoor Dining/Entertaining! Main Level Powder Room w/Comfort Height Vanity! Main Level Laundry w/GE Appliances, Custom Cabinetry, Granite, SS Sink w/Pull Down, Plank Ceramic Flooring & Coat Closet w/Split Racking! Spectacular Main Level Master Suite w/Tray Ceiling & Can Lights, Barn Door to WIC, Spa Like Master Bath w/*HEATED* Ceramic Floors, Comfort Height Square Bowl Vanities, Soaker Tub, Natural Light, Stand Up Shower w/Glass Door, Seat Bench, Hidden Niche & a Water Closet! U Shaped Staircase Leads to Loft/Office Area, Magazine Common Bathroom w/Linen, 2nd Bedroom w/Double Door WIC & 3rd Bedroom Currently Used as Craft Room that has Custom Cabinetry w/Soft Close, Seat Bench w/Storage, Engineered Hardwood, Can Lights, Custom WIC w/Attic Access! 9' Ceiling in Basement, Storage Galore, Full Body Gym, UNBELIEVABLE Workshop: Compressor, Tubing & Air Collection System Stay, Entertaining Area w/Custom Cabinetry, Can Lights, Granite & Wine Fridge! Sellers are Including the Custom Garage Shelving & Cabinets, Shoe Racks, Ceiling Racking, Toolbox, Garage Refrigerator & Safe in this 25x25 - Side Load Garage w/Natural Light from the Glass Garage Door Panel & Casement Window! Whole House Generator, Battery Backup for Sump Pump, Sprinkler System! Bsmt & LR TV Stay! Security & Camera System Stay! Located in the Highly Sought After Lincoln Way SD #210 & Frankfort SD #157c School District! Minutes to Downtown Frankfort, Walking Paths, Shopping, Entertainment & Easy Access to Rock Island Metra or I80!
Property Details
Basic Info
Indoor Feature
Outdoor Feature
Basic Info
Property Type
Townhouse
Listing Status
Active
Building Size
268.58 m2
Year Built
2021
Rooms
3 bedroom(s), 3 bathroom(s)
Num Floors
2
County
Will
Parcel ID
1909221260380000
Provider
Midwest Real Estate Data, LLC
Subdivision
Abbey Woods
Brokerage Office Name
Remax 10
Brokerage Office Phone
(708) 857-1500
Neighbourhoods
Abbey Woods
Address
9243 Cloister Court, Frankfort, IL 60423
Nearby Schools
| Type | School name | District name |
|---|---|---|
| High | Lincoln-Way East High School | Not available |
| Not available | Not available | Not available |
| Elementary | Chelsea Elementary School | Not available |
| Not available | Not available | Not available |
| Middle | Hickory Creek Middle School | Not available |
| Not available | Not available | Not available |
| Juniorhigh | Hickory Creek Middle School | Not available |
| Not available | Not available | Not available |
Tax History
| Year | Tax amount | |
|---|---|---|
| 2024 | USD $15089 | NZD $26,683* |
*Converted price in your currency provided by Open Exchange Rates. Exchange rates are subject to continuous change. Neither realestate.co.nz nor its affiliates guarantee that the conversion reflects current conversion rates and are not responsible for any inaccuracies. realestate.co.nz recommends that you independently verify any information before relying on it.
Contact Agent
Kelly Ryan
RE/MAX 10
20529 S. La Grange Road , Frankfort, IL 60423
Get in touch
Contact Agent
Contact Agent
Email enquiry to RE/MAX 10
Kelly Ryan
20529 S. La Grange Road , Frankfort, IL 60423
What's your enquiry about?
By clicking "Submit", you accept our Privacy Policy and acknowledge that as the agent for this property is located overseas, your information may not be handled in accordance with the privacy laws applicable to this website.
Property ID: 110120416115
Original Property ID: 3yd-MREDIL-12776202Data provided by Midwest Real Estate Data, LLC, MLS #: 12776202
* THIS SERVICE MAY CONTAIN TRANSLATIONS POWERED BY GOOGLE. GOOGLE DISCLAIMS ALL WARRANTIES RELATED TO THE TRANSLATIONS, EXPRESS OR IMPLIED, INCLUDING ANY WARRANTIES OF ACCURACY, RELIABILITY, AND ANY IMPLIED WARRANTIES OF MERCHANTABILITY, FITNESS FOR A PARTICULAR PURPOSE AND NONINFRINGEMENT.
Copyright © 2026 Midwest Real Estate Data, LLC. All rights reserved. All information provided by the listing agent/broker is deemed reliable but is not guaranteed and should be independently verified.
Similar Properties
These similar properties are shown based on the property type and distance to this listing.