
934 Center Road, Lyndeborough, NH 03082
 3
 2
|Other
NZD $755,730
USD $425,000
Published on: 28 Oct 2026
Last updated on: 31 Oct 2026
Property ID: 110120835716
Translate to English
Residential, Lyndeborough, NH
934 Center Road, Lyndeborough, NH 03082
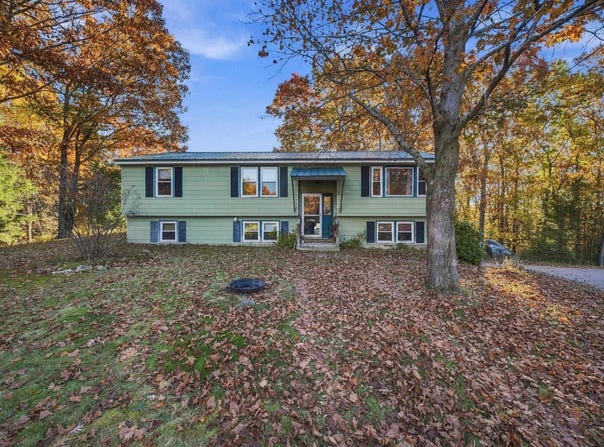
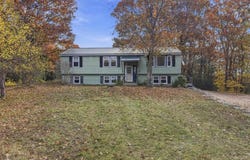
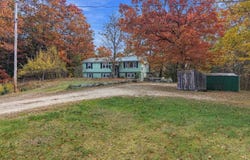
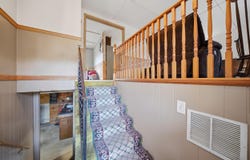
Welcome to your ultimate country retreat! Just picture yourself at home in this quiet property in Lyndeborough. Nestled on 5 peaceful acres, this 3-bedroom raised ranch offers more than 1,600 square feet of living space, an inviting indoor-outdoor layout, and a unique 1,700-square-foot detached garage that presents endless possibilities. The large kitchen flows effortlessly into a cozy dining area and a spacious living room, creating a warm, bright heart of the home. Three bedrooms provide private space, including a primary bedroom featuring its own 3/4 bath, with an additional 3/4 bath conveniently located off the main hallway. Sliders in the dining room lead directly to the back deck and a securely fenced area -- absolutely perfect for toddlers and pets to play safely. The partially-finished lower level offers plenty of room for multiple uses, kept warm and cozy by an efficient pellet stove for an additional heat source. A separate utility area hosts a roomy laundry space, plenty of storage space, and a convenient walk-out door to the grounds. Keep your supplies organized with an equipment shed and a large, covered lean-to situated just across the driveway, perfect for neatly stacking wood or pellets. Explore the outdoors right on your own land with walking trails winding through the peaceful back woods of the property. An oversized detached garage featuring parking for at least 4 vehicles, an integrated office space, and a separated back bay with its own private entrance. Complemented by plenty of room for parking outside the garage, this expansive space is custom-made for an independent trade, mechanical projects, or a home business. It was used as an auto mechanic business for many years, but check with the town for approved uses. Property is being offered well under last assessed value, so bulid some sweat-equity and make this property your own. Seller providing a 1-year home warranty. Showings start immediately. Open house is scheduled for Sunday, 10am-noon.
Property Details
Basic Info
Indoor Feature
Outdoor Feature
Basic Info
Property Type
Other
Listing Status
Active
Land Size
20,315.24 m2
Building Size
156.17 m2
Year Built
1977
Rooms
3 bedroom(s), 2 bathroom(s)
Architecture Style
Split Level
Num Floors
2
County
NH-Hillsborough
Provider
PrimeMLS
Brokerage Office Name
Coldwell Banker Realty
Brokerage Office Phone
(603) 848-9559
Address
934 Center Road, Lyndeborough, NH 03082
Nearby Schools
| Type | School name | District name |
|---|---|---|
| High | Wilton-Lyndeboro Sr. High | Not available |
| Not available | Not available | Not available |
| Elementary | Lyndeborough Central School | Not available |
| Not available | Not available | Not available |
| Middle | Wilton-Lyndeboro Cooperative | Not available |
| Not available | Not available | Not available |
| Juniorhigh | Wilton-Lyndeboro Cooperative | Not available |
| Not available | Not available | Not available |
Tax History
| Year | Tax amount | |
|---|---|---|
| 2025 | USD $7445 | NZD $13,239* |
*Converted price in your currency provided by Open Exchange Rates. Exchange rates are subject to continuous change. Neither realestate.co.nz nor its affiliates guarantee that the conversion reflects current conversion rates and are not responsible for any inaccuracies. realestate.co.nz recommends that you independently verify any information before relying on it.
Contact Agent
Don Taylor
Coldwell Banker Realty Nashua
569B Amherst St., Nashua, NH 03063
Get in touch
Contact Agent
Contact Agent
Email enquiry to Coldwell Banker Realty Nashua
Don Taylor
569B Amherst St., Nashua, NH 03063
What's your enquiry about?
By clicking "Submit", you accept our Privacy Policy and acknowledge that as the agent for this property is located overseas, your information may not be handled in accordance with the privacy laws applicable to this website.
Property ID: 110120835716
Original Property ID: 3yd-NNERENNH-5115892Data provided by PrimeMLS, MLS #: 5115892
* THIS SERVICE MAY CONTAIN TRANSLATIONS POWERED BY GOOGLE. GOOGLE DISCLAIMS ALL WARRANTIES RELATED TO THE TRANSLATIONS, EXPRESS OR IMPLIED, INCLUDING ANY WARRANTIES OF ACCURACY, RELIABILITY, AND ANY IMPLIED WARRANTIES OF MERCHANTABILITY, FITNESS FOR A PARTICULAR PURPOSE AND NONINFRINGEMENT.
Copyright © 2026 PrimeMLS. All rights reserved. All information provided by the listing agent/broker is deemed reliable but is not guaranteed and should be independently verified.
Similar Properties
These similar properties are shown based on the property type and distance to this listing.