
9357 Harrison Street, Castalia, NC 27816
 3
3 2
2|House
NZD $512,186
USD $286,999
Published on: 25 Sep 2026
Last updated on: 09 Oct 2026
Property ID: 110119966487
Translate to English
Residential, Castalia, NC
9357 Harrison Street, Castalia, NC 27816
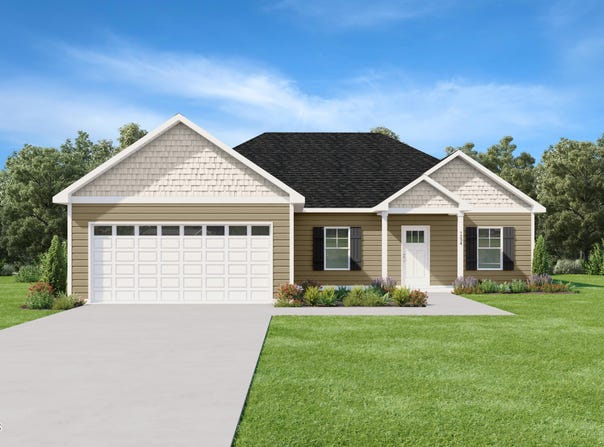
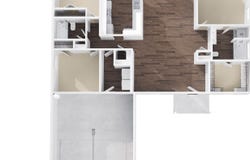
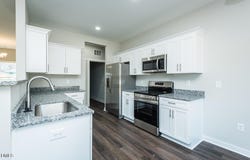
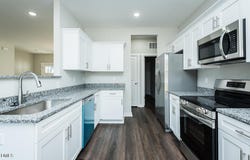
Effortless one-story living, thoughtfully laid out. This beautiful 3-bedroom, 2-bathroom split-bedroom home offers a spacious, open main floor with a kitchen that flows into the great room and expands into the dining area, creating one seamless space for everyday living and entertaining. A walk-in laundry room off the garage leads right into the kitchen, making every day errands a breeze. The kitchen itself is a standout, with granite countertops, shaker-style cabinets, large pantry, and a countertop overhang with bar-stool seating. Plus, stainless steel appliances, refrigerator included, so you can move in and start living from day one. The primary bedroom is a private retreat, featuring a wonderful walk-in closet and an ensuite bath that feels like a spa escape: dual vanities in quartz, a relaxing garden tub, and a separate shower. On the opposite side of the home, two additional bedrooms and a second full bath offer privacy and space for family or guests. Make the McKenzie yours today! Interior photos shown are from a previously built McKenzie plan. Actual home may vary from pictures.**Builder is offering $5000 in flex cash**
Property Details
Basic Info
Indoor Feature
Outdoor Feature
Basic Info
Property Type
House
Listing Status
Active
Land Size
3,156.55 m2
Building Size
142.70 m2
Year Built
2026
Rooms
3 bedroom(s), 2 bathroom(s)
Architecture Style
Ranch
Num Floors
1
County
Nash
Parcel ID
359973
Provider
Doorify MLS
Subdivision
To Be Added
Brokerage Office Name
Keller Williams Realty
Brokerage Office Phone
(336) 263-6681
Neighbourhoods
To Be Added
Address
9357 Harrison Street, Castalia, NC 27816
Nearby Schools
| Type | School name | District name |
|---|---|---|
| High | Nash - Northern Nash High | Not available |
| Elementary | Nash - Red Oak Elementary | Not available |
| Middle | Nash - Red Oak Middle | Not available |
| Juniorhigh | Nash - Red Oak Middle | Not available |
Tax History
| Year | Tax amount | |
|---|---|---|
| 2026 | USD $438 | NZD $782* |
*Converted price in your currency provided by Open Exchange Rates. Exchange rates are subject to continuous change. Neither realestate.co.nz nor its affiliates guarantee that the conversion reflects current conversion rates and are not responsible for any inaccuracies. realestate.co.nz recommends that you independently verify any information before relying on it.
Contact Agent
Anthony Bijan Hezar
Keller Williams Central
2280 S Church Street Suite 206, Burlington, NC 27215
Get in touch
Contact Agent
Contact Agent
Email enquiry to Keller Williams Central
Anthony Bijan Hezar
2280 S Church Street Suite 206, Burlington, NC 27215
What's your enquiry about?
By clicking "Submit", you accept our Privacy Policy and acknowledge that as the agent for this property is located overseas, your information may not be handled in accordance with the privacy laws applicable to this website.
Property ID: 110119966487
Original Property ID: 3yd-TRIANGLE-10194554Data provided by Doorify MLS, MLS #: 10194554
* THIS SERVICE MAY CONTAIN TRANSLATIONS POWERED BY GOOGLE. GOOGLE DISCLAIMS ALL WARRANTIES RELATED TO THE TRANSLATIONS, EXPRESS OR IMPLIED, INCLUDING ANY WARRANTIES OF ACCURACY, RELIABILITY, AND ANY IMPLIED WARRANTIES OF MERCHANTABILITY, FITNESS FOR A PARTICULAR PURPOSE AND NONINFRINGEMENT.
Copyright © 2026 Doorify MLS. All rights reserved. All information provided by the listing agent/broker is deemed reliable but is not guaranteed and should be independently verified.