
938 E Pomello Drive, Claremont, CA 91711
 4
4 5
5|House
NZD $5,291,316
USD $2,990,000
Published on: 20 Aug 2026
Last updated on: 30 Sep 2026
Property ID: 110119600743
Translate to English
Claremont, CA
938 E Pomello Drive, Claremont, CA 91711
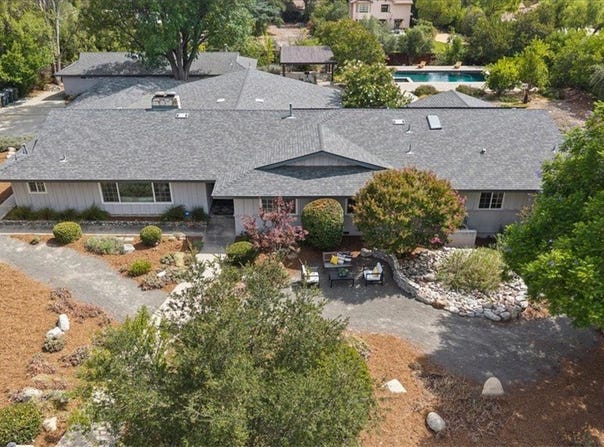
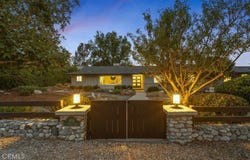
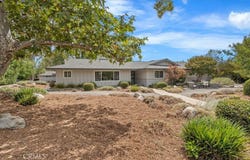
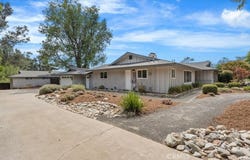
Welcome to an updated, modern home that still offers the charm, tranquility, & space of rural Northeast Claremont. Situated on just under an acre, this home has something for everyone. As you pull up to the front of the property, you will be impressed by the open & spacious front yard that boasts native landscaping & beautiful trees. It is the perfect place to sit outdoors & enjoy the views of the foothills. Enter the house to find huge, open, & bright rooms featuring large floor-to-ceiling glass doors. The living room is the perfect place for formal entertaining. You will be so impressed with the huge great room. The fully appointed kitchen boasts professional-grade Thermador appliances, including a six-burner free-standing range with oven and griddle, a hood, a built-in wall oven, a refrigerator, and a microwave. There is white shaker cabinetry with glass-front uppers and a sage green island. The extremely spacious dining area can accommodate your largest family gatherings or dinner parties. All of this is open to the oversized family room, allowing everyone to share the space whether preparing meals, eating, or watching a game. Down the hall, you will find the secondary bedrooms, a hall bath, and the very generously sized primary suite. This space includes two walk-in closets with built-ins. The primary bath has a free-standing soaking tub, a separate shower & dual vanities. The grounds are spectacular! Mature trees dot the landscape, offering shade, lovely greenery, privacy, & space. The yard includes a beautiful pool & spa that are perfect for summer entertaining. There is also a large pergola, the ideal place to host guests for an al fresco dinner. The detached guest house, approx. 1,088 square feet is the perfect place for a home office, a gym, a hobby room, or a game room. It could also serve as long-term guest quarters, making it ideal for multigenerational living. It has an efficiency kitchen & includes a 3/4 bath & a closet. Separately, for those who love cars & projects, there are two garages: one has extra height to accommodate high-profile vehicles. It has a storage loft, a workbench, & a roll-up door. The property is also equipped with solar. This home offers everything a discerning buyer could ask for. All located in one of the most prime locations in NE Claremont. You're close to the trails & the Wilderness Park. This estate is an ideal place for those seeking the rural lifestyle without giving up the convenience of being near the city.
Property Details
Basic Info
Indoor Feature
Outdoor Feature
Basic Info
Property Type
House
Listing Status
Active
Land Size
3,814.98 m2
Building Size
415.37 m2
Year Built
1964
Rooms
4 bedroom(s), 5 bathroom(s)
Architecture Style
Ranch
Num Floors
1
County
Los Angeles
Parcel ID
8671013046
Provider
California Regional Multiple Listing Service, Inc
Brokerage Office Name
RE/MAX Resources
Brokerage Office Phone
(909) 398-1166
Neighbourhoods
683 - Claremont
Address
938 E Pomello Drive, Claremont, CA 91711
Nearby Schools
| Type | School name | District name |
|---|---|---|
| High | Claremont | Not available |
| Not available | Not available | Not available |
| Middle | El Roble | Not available |
| Not available | Not available | Not available |
| Juniorhigh | El Roble | Not available |
| Not available | Not available | Not available |
Contact Agent
Laura Dandoy
The Real Estate Resource Group
101 N Indian Hill Blvd.C1-208 , Claremont, CA 91711
Get in touch
Contact Agent
Contact Agent
Email enquiry to The Real Estate Resource Group
Laura Dandoy
101 N Indian Hill Blvd.C1-208 , Claremont, CA 91711
What's your enquiry about?
By clicking "Submit", you accept our Privacy Policy and acknowledge that as the agent for this property is located overseas, your information may not be handled in accordance with the privacy laws applicable to this website.
Property ID: 110119600743
Original Property ID: 3yd-MRMLSCA-CV26153371Data provided by California Regional Multiple Listing Service, Inc, MLS #: CV26153371
* THIS SERVICE MAY CONTAIN TRANSLATIONS POWERED BY GOOGLE. GOOGLE DISCLAIMS ALL WARRANTIES RELATED TO THE TRANSLATIONS, EXPRESS OR IMPLIED, INCLUDING ANY WARRANTIES OF ACCURACY, RELIABILITY, AND ANY IMPLIED WARRANTIES OF MERCHANTABILITY, FITNESS FOR A PARTICULAR PURPOSE AND NONINFRINGEMENT.
Copyright © 2026 California Regional Multiple Listing Service, Inc. All rights reserved. All information provided by the listing agent/broker is deemed reliable but is not guaranteed and should be independently verified.