
946 HARSEVOORT Way, CLINTON, WI 53525
 3
3 2
2|House
NZD $617,993
USD $345,875
Published on: 28 Jul 2026
Last updated on: 14 Oct 2026
Property ID: 110109551943
Translate to English
HOUSE, Ranch, CLINTON, WI
946 HARSEVOORT Way, CLINTON, WI 53525
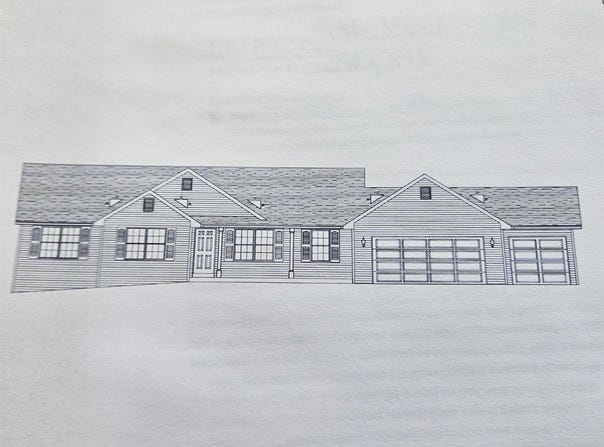
NEW HOME FLOOR PLAN! CLINTON WI 1676 sq. ft. open concept great room plan. Kitchen island with breakfast bar, walk in pantry and large dinette area. Primary bedroom with walk in closet. First floor laundry. Covered front porch. Deck. 3-car garage and full basement.
Property Details
Basic Info
Indoor Feature
Basic Info
Property Type
House
Listing Status
Pending
Land Size
1,011.72 m2
Building Size
155.71 m2
Year Built
2026
Rooms
3 bedroom(s), 2 bathroom(s)
Architecture Style
Ranch
Parcel ID
6211459
Provider
NorthWest Illinois Alliance of REALTORS
Brokerage Office Name
Dickerson & Nieman
Brokerage Office Phone
(815) 381-6804
Neighbourhoods
Rock County - WI
Address
946 HARSEVOORT Way, CLINTON, WI 53525
Nearby Schools
| Type | School name | District name |
|---|---|---|
| High | Other/Outside Area | Not available |
| Not available | Not available | Not available |
| Elementary | Other/Outside Area | Not available |
| Not available | Not available | Not available |
| Middle | Other/Outside Area | Not available |
| Not available | Not available | Not available |
| Juniorhigh | Other/Outside Area | Not available |
| Not available | Not available | Not available |
Tax History
| Year | Tax amount | |
|---|---|---|
| 2025 | USD $500 | NZD $893* |
*Converted price in your currency provided by Open Exchange Rates. Exchange rates are subject to continuous change. Neither realestate.co.nz nor its affiliates guarantee that the conversion reflects current conversion rates and are not responsible for any inaccuracies. realestate.co.nz recommends that you independently verify any information before relying on it.
Contact Agent
Joseph Contarino
DICKERSON & NIEMAN
6277 E RIVERSIDE , ROCKFORD, IL 61114
Get in touch
Contact Agent
Contact Agent
Email enquiry to DICKERSON & NIEMAN
Joseph Contarino
6277 E RIVERSIDE , ROCKFORD, IL 61114
What's your enquiry about?
By clicking "Submit", you accept our Privacy Policy and acknowledge that as the agent for this property is located overseas, your information may not be handled in accordance with the privacy laws applicable to this website.
Property ID: 110109551943
Original Property ID: 3yd-RAARIL-202604619Data provided by NorthWest Illinois Alliance of REALTORS, MLS #: 202604619
* THIS SERVICE MAY CONTAIN TRANSLATIONS POWERED BY GOOGLE. GOOGLE DISCLAIMS ALL WARRANTIES RELATED TO THE TRANSLATIONS, EXPRESS OR IMPLIED, INCLUDING ANY WARRANTIES OF ACCURACY, RELIABILITY, AND ANY IMPLIED WARRANTIES OF MERCHANTABILITY, FITNESS FOR A PARTICULAR PURPOSE AND NONINFRINGEMENT.
Copyright © 2026 NorthWest Illinois Alliance of REALTORS. All rights reserved. All information provided by the listing agent/broker is deemed reliable but is not guaranteed and should be independently verified.