
9500 Riverclub Parkway, Johns Creek, GA 30097
LATEST
 7
 5
|House
NZD $3,635,648
USD $2,000,000
Published on: 11 Nov 2026
Last updated on: 11 Nov 2026
Property ID: 110121160203
Translate to English
Residential, Johns Creek, GA
9500 Riverclub Parkway, Johns Creek, GA 30097
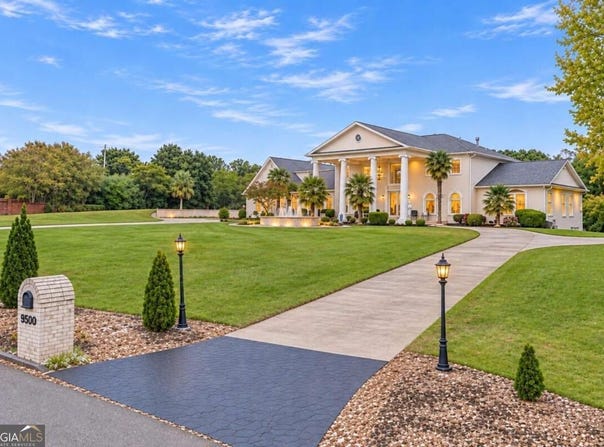
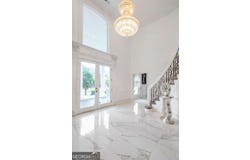
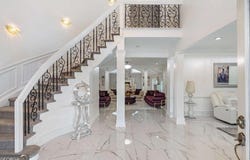
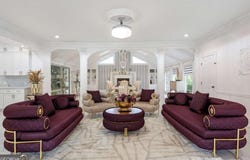
Imagine coming home to your very own private resort! This extraordinary Johns Creek estate, with the breathtaking architectural details, sophisticated finishes, and extraordinary entertaining spaces, creates an unforgettable living experience. From the moment you enter the dramatic two-story foyer, the home's grandeur is unmistakable. Gleaming marble floors with striking veining, an elegant sweeping staircase adorned with intricate wrought-iron balustrades, soaring ceilings, exquisite millwork, and dazzling designer lighting establish an atmosphere of timeless sophistication. Bathed in natural light, the elegant formal living room features graceful architectural detailing, beautiful windows, and an inviting ambiance ideal for intimate gatherings. The home's expansive, open-concept living areas flow effortlessly into an extraordinary family room, where graceful archways, decorative columns, and luxurious finishes create the perfect balance of elegance and comfort. At the heart of the home, the spectacular chef-inspired kitchen is a masterpiece of both beauty and functionality. Crisp white cabinetry, expansive quartz countertops, professional-style stainless steel appliances, a substantial gas range, and multiple oversized islands provide exceptional space for cooking, gathering, and entertaining, A separate preparation area with additional cabinetry and counter space enhances the kitchen's impressive functionality. Entertaining reaches an entirely new level in the magnificent dining spaces. An elegant formal dining area features exquisite lighting and refined architectural detailing, while and extraordinary vaulted dining and entertaining room showcases soaring ceilings, dramatic chandeliers, a beautiful fireplace, and walls of French doors that invite natural light into this remarkable space. Whether hosting an intimate dinner or an elaborate celebration, this home provides a setting worthy of the occasion. The luxurious primary retreat is a private sanctuary, featuring a spacious bedroom with a beautiful vaulted ceiling, elegant finishes and a comfortable sitting area. An extraordinary custom dressing room rivals that of a luxury boutique, with floor-to-ceiling cabinetry, extensive built-in storage, a center island and sophisticated lighting. The spa-inspired primary bath is equally impressive, showcasing striking marble finishes, an expansive glass-enclosed shower with decorative detailing and beautiful custom vanities. With seven bedrooms and five bathrooms, this remarkable residence offers exceptional flexibility for guests, multigenerational living and a variety of lifestyle needs. Additionally, this estate offers an unparalleled outdoor lifestyle, where endless entertaining and relaxation await. Spend sunny afternoons lounging beside the sparkling gunite pool, challenge friends to a match on your private tennis court, or gather with family and friends in the beautifully appointed covered outdoor entertaining area, complete with a full kitchen perfect for hosting unforgettable gatherings. Surrounded by expansive, manicured grounds and beautiful landscaping, this property delivers the ultimate blend of luxury, recreation, and privacy. Every detail reflects an appreciation for elegant design, generous proportions, and gracious living. From the dramatic architectural elements to the beautifully connected gathering spaces, this is a home designed not simply to impress, but to be enjoyed.
Property Details
Basic Info
Indoor Feature
Outdoor Feature
Basic Info
Property Type
House
Listing Status
Active
Land Size
12,140.58 m2
Building Size
699.56 m2
Year Built
1976
Rooms
7 bedroom(s), 5 bathroom(s)
Architecture Style
Other
Num Floors
2
County
Fulton
Parcel ID
11 084002980119
Provider
Georgia Multiple Listing Service
Brokerage Office Name
Engel & Volkers Atlanta
Brokerage Office Phone
(404) 845-7724
Address
9500 Riverclub Parkway, Johns Creek, GA 30097
Nearby Schools
| Type | School name | District name |
|---|---|---|
| High | Johns Creek | Not available |
| Elementary | Medlock Bridge | Not available |
| Middle | Autrey Milll | Not available |
| Juniorhigh | Autrey Milll | Not available |
Tax History
| Year | Tax amount | |
|---|---|---|
| 2025 | USD $12029 | NZD $21,867* |
*Converted price in your currency provided by Open Exchange Rates. Exchange rates are subject to continuous change. Neither realestate.co.nz nor its affiliates guarantee that the conversion reflects current conversion rates and are not responsible for any inaccuracies. realestate.co.nz recommends that you independently verify any information before relying on it.
Contact Agent
Tammie Carter
Engel & V?lkers Atlanta
2610 Old Milton Pkwy, Suite 110 , Alpharetta, GA 30009
Get in touch
Contact Agent
Contact Agent
Email enquiry to Engel & V?lkers Atlanta
Tammie Carter
2610 Old Milton Pkwy, Suite 110 , Alpharetta, GA 30009
What's your enquiry about?
By clicking "Submit", you accept our Privacy Policy and acknowledge that as the agent for this property is located overseas, your information may not be handled in accordance with the privacy laws applicable to this website.
Property ID: 110121160203
Original Property ID: 3yd-GAMLS-10886126Data provided by Georgia Multiple Listing Service, MLS #: 10886126
* THIS SERVICE MAY CONTAIN TRANSLATIONS POWERED BY GOOGLE. GOOGLE DISCLAIMS ALL WARRANTIES RELATED TO THE TRANSLATIONS, EXPRESS OR IMPLIED, INCLUDING ANY WARRANTIES OF ACCURACY, RELIABILITY, AND ANY IMPLIED WARRANTIES OF MERCHANTABILITY, FITNESS FOR A PARTICULAR PURPOSE AND NONINFRINGEMENT.
Copyright © 2026 Georgia Multiple Listing Service. All rights reserved. All information provided by the listing agent/broker is deemed reliable but is not guaranteed and should be independently verified.