
9501 Dahlia Boulevard, Mesquite, TX 75126
 3
3 3
3|Townhouse
NZD $534,108
USD $299,990
Published on: 06 Aug 2026
Last updated on: 01 Oct 2026
Property ID: 110109696615
Translate to English
Residential, Mesquite, TX
9501 Dahlia Boulevard, Mesquite, TX 75126
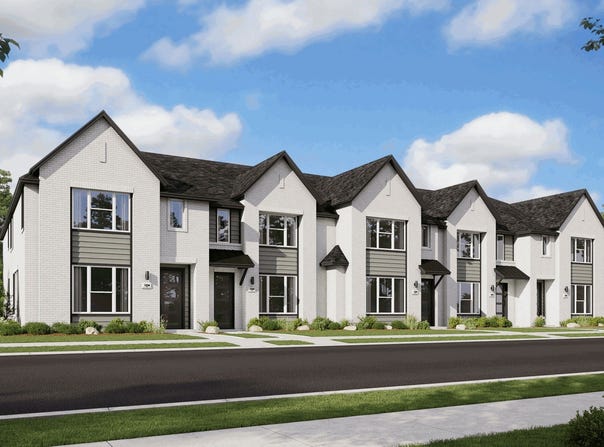
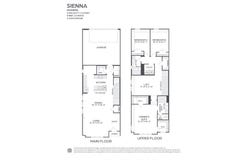
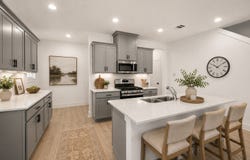
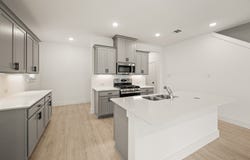
MLS# 21351726 - Built by Cadence Homes - Ready Now! ~ Enter into the embrace of the Sienna Modern floor plan; a well-crafted 3-bedroom, 2.5-bathroom townhouse boasting 2,093 square feet of exquisitely designed living space. This two-story floor plan also offers the added convenience of a 2-car garage. The journey begins on the first floor, where a quaint entry porch beckons, leading you into an expansive living-kitchen-dining area suffused with natural light-ideal for hosting guests or relishing serene family evenings. The galley kitchen stands as a testament to culinary excellence, featuring a walk-in pantry and an island complete with a built-in sink and dishwasher. The owners' entry from the garage adds a touch of convenience, while a quaint powder room is located just off the garage entrance. Ascending to the second floor, you are greeted by a versatile loft area-equally suited to become your playroom, craft haven, or peaceful reading retreat-accompanied by an additional large storage closet. The second and third bedrooms invite with generous natural light and ample closet space. A full bathroom boasting dual sink option serves these bedrooms, while the convenience of 2nd-floor laundry elevates practicality to new heights. The grandeur continues in the large primary suite-a true sanctuary featuring his and hers walk-in closets, and an en-suite primary bath adorned with dual sink option, a luxurious shower, and a private toilet area.
Property Details
Basic Info
Indoor Feature
Outdoor Feature
Basic Info
Property Type
Townhouse
Listing Status
Active
Land Size
202.34 m2
Building Size
194.45 m2
Year Built
2026
Rooms
3 bedroom(s), 3 bathroom(s)
Num Floors
2
County
Kaufman
Parcel ID
238496
Provider
North Texas Real Estate Information Systems, Inc.
Subdivision
Talia
Brokerage Office Name
HomesUSA.com
Brokerage Office Phone
(469) 916-5470
Neighbourhoods
Talia
Address
9501 Dahlia Boulevard, Mesquite, TX 75126
Nearby Schools
| Type | School name | District name |
|---|---|---|
| High | Forney | Not available |
| Not available | Not available | Not available |
| Elementary | Johnson | Not available |
| Not available | Not available | Not available |
| Middle | Warren | Not available |
| Not available | Not available | Not available |
| Juniorhigh | Warren | Not available |
| Not available | Not available | Not available |
Contact Agent
Contact Agent
Email enquiry to HomesUSA.com
Ben Caballero
Addison, TX
What's your enquiry about?
By clicking "Submit", you accept our Privacy Policy and acknowledge that as the agent for this property is located overseas, your information may not be handled in accordance with the privacy laws applicable to this website.
Property ID: 110109696615
Original Property ID: 3yd-NTREIS-21351726Data provided by North Texas Real Estate Information Systems, Inc., MLS #: 21351726
* THIS SERVICE MAY CONTAIN TRANSLATIONS POWERED BY GOOGLE. GOOGLE DISCLAIMS ALL WARRANTIES RELATED TO THE TRANSLATIONS, EXPRESS OR IMPLIED, INCLUDING ANY WARRANTIES OF ACCURACY, RELIABILITY, AND ANY IMPLIED WARRANTIES OF MERCHANTABILITY, FITNESS FOR A PARTICULAR PURPOSE AND NONINFRINGEMENT.
Copyright © 2026 North Texas Real Estate Information Systems, Inc. All rights reserved. All information provided by the listing agent/broker is deemed reliable but is not guaranteed and should be independently verified.
Similar Properties
These similar properties are shown based on the property type and distance to this listing.