
9631 Sweetspire Avenue, St. John, IN 46373
 4
 5
|House
NZD $1,903,448
USD $1,055,000
Published on: 23 Mar 2026
Last updated on: 04 Nov 2026


Property ID: 110106601948
Translate to English
Residential, St. John, IN
9631 Sweetspire Avenue, St. John, IN 46373
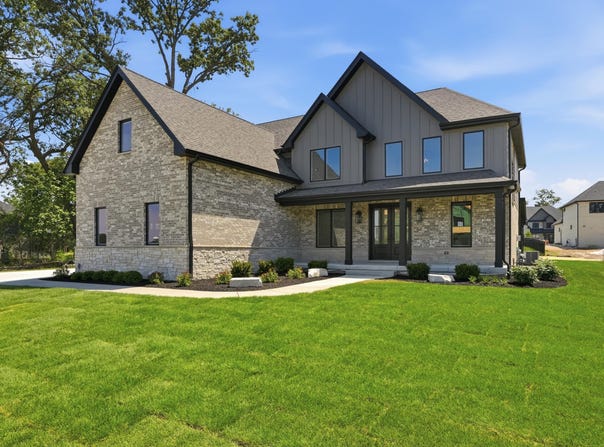
NEWLY COMPLETED! Don't miss this stunning modern farmhouse located on an oversized lot in The Preserve of St John! Enter the 2 story foyer through 8' double entry doors, and take in the open space loaded will Andersen 400 series windows and accented by an open staircase leading to the upper level landing. A sleek home office just off the foyer has 8' French doors for privacy. The main living space has a great flow going from the great room to kitchen to the offset dining area with cathedral ceiling. A convenient covered patio with tongue in groove wood ceiling, just off the dining room makes grilling a snap. In the kitchen you'll find a generous walk in butler pantry, 8' island, custom built hood vent and commercial grade appliances. Enjoy luxury finishes like custom cabinetry, hardwood flooring on main level and upper level hallway, tile baths-including tub and shower surrounds, quartz or granite tops in kitchen, all baths and laundry room and custom built wood staircase. 8' main level doors. 9' main level ceilings & 9' basement walls enhance the feeling of spaciousness. The great room is accented with a gas fireplace & loads of light streaming in. Upstairs you'll find 4 generous bedrooms, with jack and jill bathroom for bedrooms 2 & 3 and bedroom 4 with it's own private bath and walk in closet. Primary bedroom has a generous spa bath with custom cabinetry, glass enclosed tile shower & freestanding soaking tub. The attached closet/dressing room measuring approx 11 x 25 is limited only by your imagination. The amazing combination side-entry & front-entry L shaped garage has one bay that measures 12' wide by more than 30' long and an additional garage, loading from the side, that measures approx 29' x 20'. Fully finished with hot and cold water and smart garage door openers & it's own gas furnace. The builder is giving a jump start to finishing by including a 3/4 bath to the unfinished basement
Property Details
Basic Info
Indoor Feature
Outdoor Feature
Basic Info
Property Type
House
Listing Status
Active
Land Size
1,379.57 m2
Building Size
343.93 m2
Year Built
2026
Rooms
4 bedroom(s), 5 bathroom(s)
Num Floors
2
County
Lake
Provider
Greater Northwest Indiana Association of REALTORS
Subdivision
The Preserve
Brokerage Office Name
McColly Real Estate
Brokerage Office Phone
(219) 864-7200
Neighbourhoods
The Preserve
Address
9631 Sweetspire Avenue, St. John, IN 46373
Contact Agent
Dawn Veness
McColly Real Estate
850 Deer Creek Dr , Schererville, IN 46375
Get in touch
Contact Agent
Contact Agent
Email enquiry to McColly Real Estate
Dawn Veness
850 Deer Creek Dr , Schererville, IN 46375
What's your enquiry about?
By clicking "Submit", you accept our Privacy Policy and acknowledge that as the agent for this property is located overseas, your information may not be handled in accordance with the privacy laws applicable to this website.
Property ID: 110106601948
Original Property ID: 3yd-GNIARIN-835865Data provided by Greater Northwest Indiana Association of REALTORS, MLS #: 835865
* THIS SERVICE MAY CONTAIN TRANSLATIONS POWERED BY GOOGLE. GOOGLE DISCLAIMS ALL WARRANTIES RELATED TO THE TRANSLATIONS, EXPRESS OR IMPLIED, INCLUDING ANY WARRANTIES OF ACCURACY, RELIABILITY, AND ANY IMPLIED WARRANTIES OF MERCHANTABILITY, FITNESS FOR A PARTICULAR PURPOSE AND NONINFRINGEMENT.
Copyright © 2026 Greater Northwest Indiana Association of REALTORS. All rights reserved. All information provided by the listing agent/broker is deemed reliable but is not guaranteed and should be independently verified.