
97 W Main Street, East Lyme, CT 06357
 2
2 3
3|Townhouse
NZD $707,162
USD $399,900
Published on: 20 Sep 2026
Last updated on: 09 Oct 2026

Property ID: 110110255054
Translate to English
Condo/Co-Op For Sale, Townhouse, East Lyme, CT
97 W Main Street, East Lyme, CT 06357
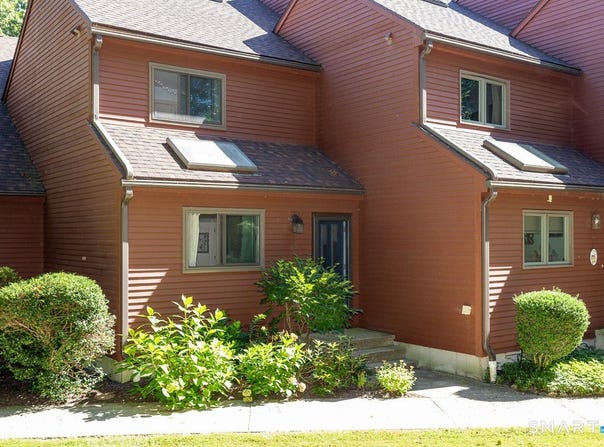
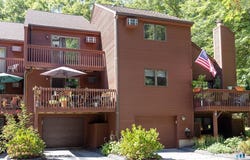
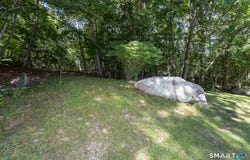
Well-maintained townhouse nestled within a desirable condominium community in the beautiful coastal village of Niantic. The spacious main level features hardwood floors and an inviting open floor plan. The beautifully appointed kitchen offers a skylight, stainless-steel appliances, tile flooring, and Corian/granite countertops. The adjacent dining area flows seamlessly into the living room, where a fireplace creates a warm focal point. A slider opens to a private deck overlooking the peaceful, wooded backyard. Upstairs, the spacious primary suite features a second corner fireplace, cathedral ceilings, a private deck, and a versatile loft with its own skylight. The loft is ideal for a home office, den, or reading area. A second bedroom suite on this level includes a private full bath. For added convenience, the washer and dryer are also located on the second floor. The 2-car tandem garage is located beneath the home and includes an additional finished room with tile flooring, offering flexible space for storage, a closet, hobby area, or other needs. Residents enjoy more than 40 acres of beautifully maintained, park-like grounds featuring two ponds, hiking trails, and a community pool. A scenic trail crossing Red Brook provides an additional opportunity to enjoy nature right on the property. Ideally located near beaches, boating, restaurants, local attractions, & the Niantic Boardwalk~ Call for your private showing today! Mid-December closing date preferred. Well-maintained townhouse in a desirable Niantic condominium community, set on 40+ acres of beautiful park-like grounds. The spacious open-concept main level features hardwood floors, a skylit kitchen with stainless-steel appliances and Corian/granite counters, dining area, and living room with fireplace and slider to a private deck overlooking the wooded backyard. Upstairs, the primary suite offers cathedral ceilings, private deck access, and a skylit loft ideal for a home office or den. A second bedroom suite with full bath and convenient laundry complete the upper level. Attached 2-car tandem garage plus an additional finished storage/bonus room. Community amenities include a pool, two ponds, and scenic hiking trails, including a trail crossing Red Brook. Conveniently located near beaches, boating, restaurants, the Niantic Boardwalk, local attractions, and casinos.
Property Details
Basic Info
Indoor Feature
Outdoor Feature
Basic Info
Property Type
Townhouse
Listing Status
Pending
Building Size
141.21 m2
Year Built
1984
Rooms
2 bedroom(s), 3 bathroom(s)
Architecture Style
Other
Num Floors
3
County
New London
Provider
SmartMLS, Inc.
Brokerage Office Name
RE/MAX VALLEY SHORE
Brokerage Office Phone
(860) 388-1228
Neighbourhoods
Niantic
Address
97 W Main Street, East Lyme, CT 06357
Nearby Schools
| Type | School name | District name |
|---|---|---|
| High | East Lyme | Not available |
| Elementary | Per Board of Ed | Not available |
Tax History
| Year | Tax amount | |
|---|---|---|
| 2027 | USD $5542 | NZD $9,800* |
*Converted price in your currency provided by Open Exchange Rates. Exchange rates are subject to continuous change. Neither realestate.co.nz nor its affiliates guarantee that the conversion reflects current conversion rates and are not responsible for any inaccuracies. realestate.co.nz recommends that you independently verify any information before relying on it.
Contact Agent
Lynn Lehrman
Re/Max Valley Shore
222 Old Boston Post Road , Old Saybrook, CT 06475
Get in touch
Contact Agent
Contact Agent
Email enquiry to Re/Max Valley Shore
Lynn Lehrman
222 Old Boston Post Road , Old Saybrook, CT 06475
What's your enquiry about?
By clicking "Submit", you accept our Privacy Policy and acknowledge that as the agent for this property is located overseas, your information may not be handled in accordance with the privacy laws applicable to this website.
Property ID: 110110255054
Original Property ID: 3yd-CTMLS-24207334Data provided by SmartMLS, Inc., MLS #: 24207334
* THIS SERVICE MAY CONTAIN TRANSLATIONS POWERED BY GOOGLE. GOOGLE DISCLAIMS ALL WARRANTIES RELATED TO THE TRANSLATIONS, EXPRESS OR IMPLIED, INCLUDING ANY WARRANTIES OF ACCURACY, RELIABILITY, AND ANY IMPLIED WARRANTIES OF MERCHANTABILITY, FITNESS FOR A PARTICULAR PURPOSE AND NONINFRINGEMENT.
Copyright © 2026 SmartMLS, Inc. All rights reserved. All information provided by the listing agent/broker is deemed reliable but is not guaranteed and should be independently verified.
Similar Properties
These similar properties are shown based on the property type and distance to this listing.