
9713 FORGE VIEW RD, PERRY HALL, MD 21128
LATEST
 5
5 5
5|Other
NZD $1,235,045
USD $689,900
Published on: 12 Oct 2026
Last updated on: 12 Oct 2026
Property ID: 110120497288
Translate to English
PERRY HALL, MD
9713 FORGE VIEW RD, PERRY HALL, MD 21128
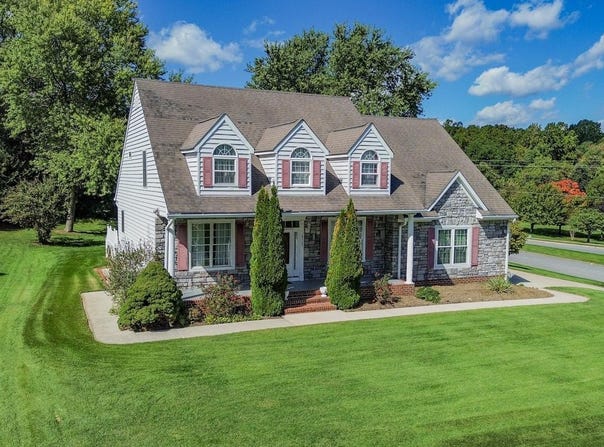
Custom built Colonial ideally situated on a corner lot at the intersection of two dead end streets in the heart of Perry Hall Offering an impressive combination of space and versatility, including a fully finished lower level currently set up as a functional in-law suite, this distinctive home provides a floor plan designed to accommodate a variety of living, working, and entertaining needs. A stone and vinyl exterior, architectural shingle roof, expansive covered front porch, serene rear yard, rear deck, rear patio, and oversized 2 car attached side load garage add to the appeal. Step inside the dramatic 2 story foyer with ceramic tile flooring. Glass paneled doors open to a professional home office with hardwood floors, while the formal dining room on the opposite side features hardwood floors, chair rail molding, and crown molding. Continue into the expansive eat-in kitchen with ceramic tile flooring, ceramic tile countertops, tile backsplash, recessed lighting, 42 inch cabinetry with crown molding, ample table space, and slider access to the rear deck. The kitchen opens seamlessly to the impressive 2 story family room featuring hardwood floors, a vaulted ceiling, recessed lighting, ceiling fan, chair rail molding, and a fireplace highlighted by a striking floor to ceiling stone hearth. A main level primary suite offers a cathedral ceiling, ceiling fan, and private ensuite bathroom with ceramic tile flooring, vanity, jetted corner soaking tub, separate shower, and access to the walk-in closet. A laundry room with storage and a powder room complete the main level. The upper level provides a second primary suite with a vaulted ceiling, built-ins, walk-in closet, and private ensuite bathroom. Two additional generously sized bedrooms and a full hall bathroom complete the upper level, while the open upper hallway overlooks the dramatic 2 story family room below, further enhancing the home's open and airy design. The fully finished lower level expands the possibilities with its functional in-law suite setup, including a bedroom without a window, kitchenette, living area, full bathroom, and walkout access to the rear patio and serene rear yard. An expansive utility and workshop area along with a separate game room provide even more room for hobbies, recreation, storage, and a variety of additional uses. Enjoy the privacy and outdoor space offered by the expansive covered front porch, rear deck, patio, and serene rear yard, all complemented by the oversized side load garage and unique corner lot setting. Located in the heart of Perry Hall, convenience and location are key with easy access to shopping, dining, recreation, commuter routes, and everyday goods and services. A truly unique property offering exceptional space, flexibility, and a custom floor plan that is anything but ordinary
Property Details
Basic Info
Basic Info
Property Type
Other
Listing Status
Active
Land Size
1,861.56 m2
Year Built
2000
Rooms
5 bedroom(s), 5 bathroom(s)
County
Baltimore
Provider
Long & Foster Real Estate
Subdivision
NONE AVAILABLE
Brokerage Office Name
Long & Foster Real Estate
Neighbourhoods
NONE AVAILABLE
Address
9713 FORGE VIEW RD, PERRY HALL, MD 21128
Contact Agent
Tony (Mig) Migliaccio
Baltimore Regional Center
1312 Bellona Ave, Lutherville, MD 21093
Get in touch
Contact Agent
Contact Agent
Email enquiry to Baltimore Regional Center
Tony (Mig) Migliaccio
1312 Bellona Ave, Lutherville, MD 21093
What's your enquiry about?
By clicking "Submit", you accept our Privacy Policy and acknowledge that as the agent for this property is located overseas, your information may not be handled in accordance with the privacy laws applicable to this website.
Property ID: 110120497288
Original Property ID: 3yd-LONGANDFOSTER-100-MDBC2177878Data provided by Long & Foster Real Estate, MLS #: MDBC2177878
* THIS SERVICE MAY CONTAIN TRANSLATIONS POWERED BY GOOGLE. GOOGLE DISCLAIMS ALL WARRANTIES RELATED TO THE TRANSLATIONS, EXPRESS OR IMPLIED, INCLUDING ANY WARRANTIES OF ACCURACY, RELIABILITY, AND ANY IMPLIED WARRANTIES OF MERCHANTABILITY, FITNESS FOR A PARTICULAR PURPOSE AND NONINFRINGEMENT.
Copyright © 2026 Long & Foster Real Estate. All rights reserved. All information provided by the listing agent/broker is deemed reliable but is not guaranteed and should be independently verified.
Similar Properties
These similar properties are shown based on the property type and distance to this listing.