
9826 Greenview DR, Meriden, KS 66512
 5
5 3
3|House
NZD $1,235,634
USD $699,900
Published on: 15 Aug 2026
Last updated on: 09 Oct 2026
Property ID: 110119566928
Translate to English
Residential, Meriden, KS
9826 Greenview DR, Meriden, KS 66512
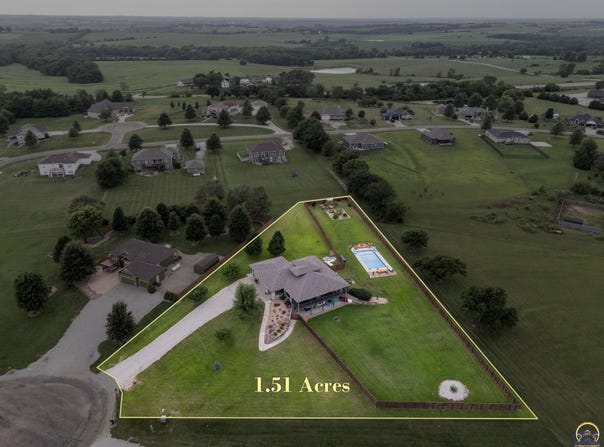
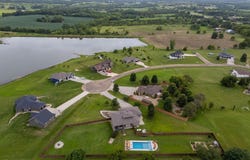
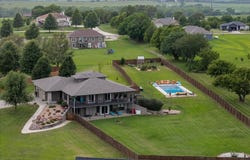
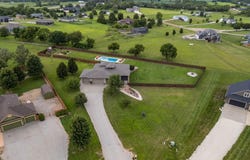
PROPERTY HIGHLIGHTS: 1.5 Acres, Lake view, Heated In-Ground Pool, Steps from the Golf Course, 3 Miles from Lake Perry, 5 Bedrooms, Finished Walkout Basement, Brand new HVAC system. Extensive Updates Throughout and more! You will love this idyllic walkout ranch home on 1.5 acres, steps from the golf course & just 3 miles from Lake Perry. Your outdoor oasis overlooks a private neighborhood lake for fishing, kayaking, paddleboarding & swimming. Enjoy the newly fenced-in, beautifully landscaped yard with a in-ground heated swimming pool with auto cover, 9 new trees, greenhouse & 5 custom planter boxes. Enjoy sunrise & sunset views, along with frequent bald eagle sightings, from the refreshed deck, accessible from the living room & one main-level bedroom. Step inside this stunning home to find numerous updates, including a custom front door, new sliding doors, 4 new dual-pane windows & 4 new screens, fresh paint on the 1st floor & new lighting in the kitchen & living room. Soaring 17' kitchen ceilings set the tone for elevated living. The updated kitchen features custom cabinetry, new granite countertops & backsplash, 2 new Delta faucets, new stainless steel sink & prep sink, new plumbing under both sinks, new wiring, refinished flooring, new garbage disposal, high-wind-resistant vent & new high-end appliances, including refrigerator, stovetop, Wi-Fi-enabled dual ovens & dishwasher. Enjoy meals & conversation at the large island or breakfast nook. There is also a wine cooler & walk-in pantry. A separate dining room offers additional entertaining space. Off the kitchen is the laundry/utility room with a wash sink, new faucet, washer & dryer & garage access. An expansion tank was added & the gas plumbing was redone. The living room features a fireplace & walks out to the deck. Retreat to the luxurious primary ensuite, with a bathroom completely rebuilt from the studs. Updates include custom wood cabinetry, quartz countertops, custom-coated glass walk-in shower, dual vanities, Delta fixtures, tile, lighting, plumbing, 2 custom mirrors, 2 new windows, heat lamp & high-rise toilet. The walk-in closet also features new tile & lighting. A 2nd bedroom & half bath complete the main level. The half bath features a new high-rise toilet & refinished floor. The finished walkout basement offers a large living area with vinyl flooring, fresh paint & 3 bedrooms. The remodeled basement bathroom features a new high-rise toilet, new walk-in shower, fixtures, plumbing & tile. A convenient refreshment area includes a full-size refrigerator, microwave, toaster oven, cabinetry & dining space, ideal for effortless poolside entertaining. Additional highlights include a 3-car insulated garage with drive-through 3rd bay, new backyard ramp with skid-resistant paint, new Class 4 roof, new gutters & downspouts, new exterior paint, new custom limestone mailbox & updated exterior, solar & security lighting. Ask for a full list of updates. This exceptional luxury home offers an impressive combination of indoor comfort, outdoor living & extensive updates. Ask for a full list of updates and schedule your showing today.
Property Details
Basic Info
Indoor Feature
Outdoor Feature
Basic Info
Property Type
House
Listing Status
Active
Land Size
6,070.29 m2
Building Size
344.58 m2
Year Built
2006
Rooms
5 bedroom(s), 3 bathroom(s)
Architecture Style
Ranch
County
Jefferson County
Parcel ID
R5858
Provider
Sunflower Association of REALTORS
Subdivision
Village Estates
Brokerage Office Name
Keller Williams One Legacy Partners LLC
Brokerage Office Phone
(785) 246-8075
Neighbourhoods
Village Estates
Address
9826 Greenview DR, Meriden, KS 66512
Nearby Schools
| Type | School name | District name |
|---|---|---|
| High | Jefferson West High School/USD 340 | Not available |
| Elementary | Jefferson West Elementary School/USD 340 | Not available |
| Middle | Jefferson West Middle School/USD 340 | Not available |
| Juniorhigh | Jefferson West Middle School/USD 340 | Not available |
Contact Agent
Chen Liang
KW One Legacy Partners, LLC
2655 SW Wanamaker Rd Suite A , Topeka, KS 66614
Get in touch
Contact Agent
Contact Agent
Email enquiry to KW One Legacy Partners, LLC
Chen Liang
2655 SW Wanamaker Rd Suite A , Topeka, KS 66614
What's your enquiry about?
By clicking "Submit", you accept our Privacy Policy and acknowledge that as the agent for this property is located overseas, your information may not be handled in accordance with the privacy laws applicable to this website.
Property ID: 110119566928
Original Property ID: 3yd-TAARKS-246075Data provided by Sunflower Association of REALTORS, MLS #: 246075
* THIS SERVICE MAY CONTAIN TRANSLATIONS POWERED BY GOOGLE. GOOGLE DISCLAIMS ALL WARRANTIES RELATED TO THE TRANSLATIONS, EXPRESS OR IMPLIED, INCLUDING ANY WARRANTIES OF ACCURACY, RELIABILITY, AND ANY IMPLIED WARRANTIES OF MERCHANTABILITY, FITNESS FOR A PARTICULAR PURPOSE AND NONINFRINGEMENT.
Copyright © 2026 Sunflower Association of REALTORS. All rights reserved. All information provided by the listing agent/broker is deemed reliable but is not guaranteed and should be independently verified.