
9928 Aldantay Court, Lebanon, IL 62254
 3
 3
|House
NZD $709,278
USD $390,000
Published on: 31 Aug 2026
Last updated on: 27 Sep 2026
Property ID: 110109951859
Translate to English
Residential, Lebanon, IL
9928 Aldantay Court, Lebanon, IL 62254
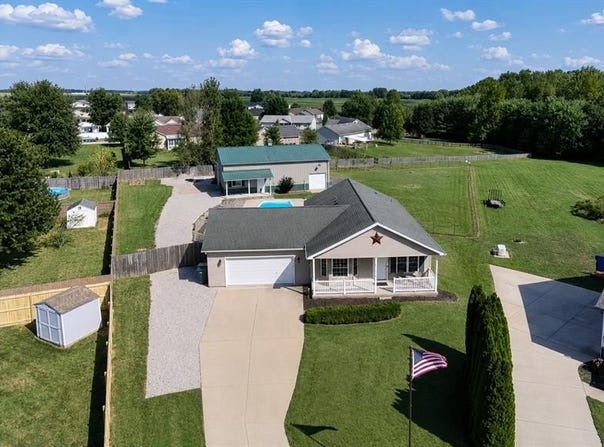
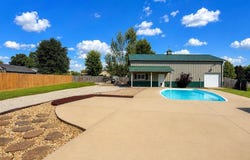
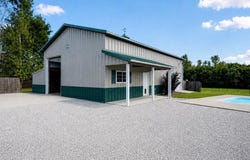
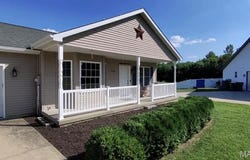
HOME + POOL + .75 ACRE + 30x50 MACHINE SHED Quiet space to live. Open space to entertain. Impressive space to work. Set on a .75-acre cul-de-sac lot in Lebanon, 9928 Aldantay Court brings together a beautifully maintained ranch, in-ground pool, expansive fenced yard, flexible finished lower level, pass-through attached garage and an impressive 30x50 machine shed with an additional 10x30 bump-out. The setting offers the breathing room of country living with the convenience of a neighborhood, plus easy access to Scott Air Force Base, Lebanon and surrounding Metro East communities. Inside, an open floor plan connects the kitchen, dining and living areas with a comfortable flow for everyday life and entertaining. A large island anchors the spacious kitchen, while expanded cabinetry and counter space continue into the dining area, creating a butler's-pantry-style serving, prep and storage area. Motorized blinds in the kitchen and living room, fresh paint and thoughtful improvements add convenience throughout the main living spaces. The oversized primary suite offers generous space, dual closets and direct access to the backyard, pool and garage through a private patio door. With a west-facing front and east-facing backyard, the outdoor spaces are especially enjoyable later in the day. The large fenced yard surrounds the in-ground pool while leaving plenty of additional space for grilling, entertaining, recreation or simply enjoying an evening outside as the moon rises and reflects in the pool. MORE ROOM TO LIVE The finished lower level expands the possibilities with a newly added third bedroom suite, with full bath, an inviting family room and an area with potential for a second kitchen near the wet bar. The layout provides flexibility for multigenerational living, extended-stay guests, a private home office or additional living space. The family room creates a comfortable second gathering area, and the basement carpeting features an upgraded 8-lb pad and is approximately four years old. POOL + OUTDOOR LIVING The in-ground pool anchors a backyard designed to be enjoyed. A custom Latham pool cover purchased in 2025 and a 2025 Dolphin robotic pool cleaner are included. The attached garage adds another practical advantage with overhead doors at both the front and rear, allowing direct access through the garage to the backyard. Hot and cold water hose connections add convenience for vehicles, projects, pool days and outdoor maintenance. THE MACHINE SHED For buyers looking for substantial workshop, vehicle or equipment space, the machine shed is a major part of what sets this property apart. 30x50 building Additional 10x30 bump-out Concrete floors 10x14 overhead door Separate entry door for ventilation 220V power Eight 8-foot LED lights Two-stage 80-gallon air compressor included Additional private space outside the building provides parking and storage possibilities for multiple trailers, trucks, cars, boats and recreational equipment. For contractors, machinists, car enthusiasts, woodworkers, boat or RV owners and serious hobbyists, the property offers the infrastructure and room to put that space to work. THOUGHTFUL DETAILS BEHIND THE SCENES The home was constructed with 2x6 exterior walls filled with foam insulation and includes a Liberty Jet water-powered sump pump backup system designed to operate during a power outage or primary-pump failure. Individual water shutoffs at the exterior hose bibs add another practical detail. RV hookup available along with RV clearance door entry at outbuilding. A property with room for everyday living, summer afternoons around the pool, showcase vehicles, equipment, projects and the hobbies that deserve more than a corner of the garage. Convenient to Lebanon, surrounding Metro East communities and Scott Air Force Base. So much more to this space- this is a must see property!
Property Details
Basic Info
Outdoor Feature
Basic Info
Property Type
House
Listing Status
Active
Land Size
3,035.15 m2
Building Size
160.91 m2
Year Built
2011
Rooms
3 bedroom(s), 3 bathroom(s)
Architecture Style
Ranch
Num Floors
1
County
St. Clair
Parcel ID
05-31.0-202-006
Provider
Mid America Regional Information Systems, Inc.
Subdivision
Oak Grove Estates
Brokerage Office Name
RE/MAX Preferred
Brokerage Office Phone
(618) 531-4887
Neighbourhoods
Oak Grove Estates
Address
9928 Aldantay Court, Lebanon, IL 62254
Nearby Schools
| Type | School name | District name |
|---|---|---|
| High | Lebanon | Not available |
| Not available | Not available | Not available |
| Elementary | LEBANON DIST 9 | Not available |
| Not available | Not available | Not available |
| Middle | LEBANON DIST 9 | Not available |
| Not available | Not available | Not available |
| Juniorhigh | LEBANON DIST 9 | Not available |
| Not available | Not available | Not available |
Tax History
| Year | Tax amount | |
|---|---|---|
| 2025 | USD $7301 | NZD $13,278* |
*Converted price in your currency provided by Open Exchange Rates. Exchange rates are subject to continuous change. Neither realestate.co.nz nor its affiliates guarantee that the conversion reflects current conversion rates and are not responsible for any inaccuracies. realestate.co.nz recommends that you independently verify any information before relying on it.
Contact Agent
Beth Ortega
RE/MAX Preferred
1668 Windham Way , O'Fallon, IL 62269
Get in touch
Contact Agent
Contact Agent
Email enquiry to RE/MAX Preferred
Beth Ortega
1668 Windham Way , O'Fallon, IL 62269
What's your enquiry about?
By clicking "Submit", you accept our Privacy Policy and acknowledge that as the agent for this property is located overseas, your information may not be handled in accordance with the privacy laws applicable to this website.
Property ID: 110109951859
Original Property ID: 3yd-MARISMO-26055664Data provided by Mid America Regional Information Systems, Inc., MLS #: 26055664
* THIS SERVICE MAY CONTAIN TRANSLATIONS POWERED BY GOOGLE. GOOGLE DISCLAIMS ALL WARRANTIES RELATED TO THE TRANSLATIONS, EXPRESS OR IMPLIED, INCLUDING ANY WARRANTIES OF ACCURACY, RELIABILITY, AND ANY IMPLIED WARRANTIES OF MERCHANTABILITY, FITNESS FOR A PARTICULAR PURPOSE AND NONINFRINGEMENT.
Copyright © 2026 Mid America Regional Information Systems, Inc. All rights reserved. All information provided by the listing agent/broker is deemed reliable but is not guaranteed and should be independently verified.