
Flat Rock Drive lot: 14, Sand Lake, MI 49343
 3
 2
|House
NZD $589,960
USD $335,000
Published on: 17 Aug 2026
Last updated on: 09 Oct 2026

Property ID: 110119576950
Translate to English
Residential, Sand Lake, MI
Flat Rock Drive lot: 14, Sand Lake, MI 49343
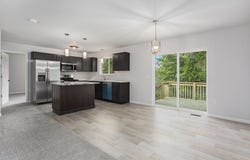
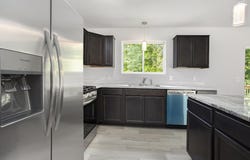
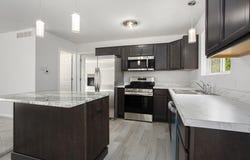
This Sable Homes London model floor plan located in the Dagget Flats Community has it all and situated in a spacious development. This home has 1,900 finished square feet of incredibly usable space. The main floor on this home features a very open floor plan with an extensive living room, which is open to the large kitchen, and dining space. This floor also has a primary bedroom connected to a full bath. The lower level on this home has a spacious family room, utilities closet, laundry, two additional large bedrooms, and another full bath. This home also includes 2*6 exterior construction, low-e windows, and 5 star plus energy rating. All these items will be a valued savings each month on heating and cooling! Photos are from a model home. Colors and selections may vary.
Property Details
Basic Info
Indoor Feature
Outdoor Feature
Basic Info
Property Type
House
Listing Status
Active
Land Size
5,665.60 m2
Building Size
177.07 m2
Year Built
2026
Rooms
3 bedroom(s), 2 bathroom(s)
Num Floors
1
County
Montcalm
Parcel ID
Parent #59-015-032-011-01
Provider
Michigan Regional Information Center, LLC.
Subdivision
Dagget Flats
Brokerage Office Name
Sable Realty LLC
Brokerage Office Phone
(616) 866-3913
Neighbourhoods
Dagget Flats
Address
Flat Rock Drive lot: 14, Sand Lake, MI 49343
Contact Agent
Angela Takens
Sable Realty LLC
11575 Edgerton Ave. , Rockford, MI 49341
Get in touch
Contact Agent
Contact Agent
Email enquiry to Sable Realty LLC
Angela Takens
11575 Edgerton Ave. , Rockford, MI 49341
What's your enquiry about?
By clicking "Submit", you accept our Privacy Policy and acknowledge that as the agent for this property is located overseas, your information may not be handled in accordance with the privacy laws applicable to this website.
Property ID: 110119576950
Original Property ID: 3yd-GRARMI-26043037Data provided by Michigan Regional Information Center, LLC., MLS #: 26043037
* THIS SERVICE MAY CONTAIN TRANSLATIONS POWERED BY GOOGLE. GOOGLE DISCLAIMS ALL WARRANTIES RELATED TO THE TRANSLATIONS, EXPRESS OR IMPLIED, INCLUDING ANY WARRANTIES OF ACCURACY, RELIABILITY, AND ANY IMPLIED WARRANTIES OF MERCHANTABILITY, FITNESS FOR A PARTICULAR PURPOSE AND NONINFRINGEMENT.
Copyright © 2026 Michigan Regional Information Center, LLC. All rights reserved. All information provided by the listing agent/broker is deemed reliable but is not guaranteed and should be independently verified.