
NE 52nd Cir, Vancouver, WA 98686
 4
4 5
5|House
NZD $5,222,271
USD $2,930,000
Published on: 19 Sep 2026
Last updated on: 11 Oct 2026


Property ID: 110110238297
Translate to English
Residential, Vancouver, WA
NE 52nd Cir, Vancouver, WA 98686
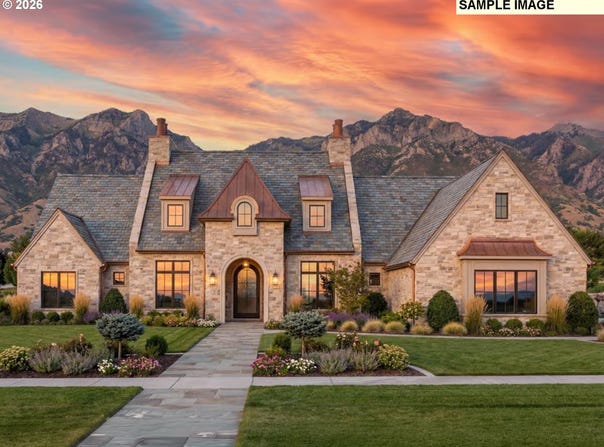
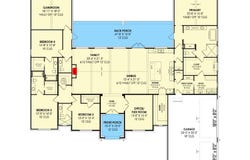
Proposed build by a Parade of Homes custom builder on a 1.47-acre lot within a gated community of luxury estate properties. This 4,001-square-foot one level floor plan features a stone exterior anchored by copper-accented dormers and an arched entry porch. A vaulted foyer leads to a front flex room suited for a home office or den. At the center of the plan, a vaulted living room with exposed ceiling beams and a fireplace connects to the dining area and kitchen. The kitchen provides a large island with seating, a farmhouse sink positioned under a backyard window, and a large walk-in pantry. Located on its own wing, the primary suite includes a vaulted bedroom, direct patio access, a bath with a freestanding tub, a walk-in closet, and private pass-through access to the laundry room. Three additional bedrooms each include a walk-in closet and direct bathroom access. A rear vaulted game room offers a dedicated zone for recreation, games, or entertaining. Outdoor living centers on a 47-foot covered back porch with a 12-foot ceiling, creating an ideal setting for patio dining or recreation. The layout is completed by a spacious three-car garage and a family foyer with drop-zone storage lockers. Finishes and plan modifications can be tailored to suit the buyers.
Property Details
Basic Info
Indoor Feature
Outdoor Feature
Basic Info
Property Type
House
Listing Status
Active
Land Size
5,948.88 m2
Building Size
371.71 m2
Year Built
2026
Rooms
4 bedroom(s), 5 bathroom(s)
Architecture Style
Other
Num Floors
1
County
Clark
Parcel ID
New Construction
Provider
Regional Multiple Listing Services
Brokerage Office Name
Cano Real Estate, LLC
Brokerage Office Phone
(360) 823-3333
Neighbourhoods
_44
Address
NE 52nd Cir, Vancouver, WA 98686
Nearby Schools
| Type | School name | District name |
|---|---|---|
| High | Prairie | Not available |
| Elementary | Pleasant Valley | Not available |
| Middle | Pleasant Valley | Not available |
| Juniorhigh | Pleasant Valley | Not available |
Contact Agent
Nathan Cano
Cano Real Estate LLC
415 E Mill Plain Blvd , Vancouver, WA 98660
Get in touch
Contact Agent
Contact Agent
Email enquiry to Cano Real Estate LLC
Nathan Cano
415 E Mill Plain Blvd , Vancouver, WA 98660
What's your enquiry about?
By clicking "Submit", you accept our Privacy Policy and acknowledge that as the agent for this property is located overseas, your information may not be handled in accordance with the privacy laws applicable to this website.
Property ID: 110110238297
Original Property ID: 3yd-RMLSOR-707472178Data provided by Regional Multiple Listing Services, MLS #: 707472178
* THIS SERVICE MAY CONTAIN TRANSLATIONS POWERED BY GOOGLE. GOOGLE DISCLAIMS ALL WARRANTIES RELATED TO THE TRANSLATIONS, EXPRESS OR IMPLIED, INCLUDING ANY WARRANTIES OF ACCURACY, RELIABILITY, AND ANY IMPLIED WARRANTIES OF MERCHANTABILITY, FITNESS FOR A PARTICULAR PURPOSE AND NONINFRINGEMENT.
Copyright © 2026 Regional Multiple Listing Services. All rights reserved. All information provided by the listing agent/broker is deemed reliable but is not guaranteed and should be independently verified.