
S/L 413 Crescent Ridge, Chagrin Falls, OH 44023
 5
 4
|House
NZD $2,827,013
USD $1,595,000
Published on: 12 May 2026
Last updated on: 24 Oct 2026
Property ID: 110107937961
Translate to English
Residential, Chagrin Falls, OH
S/L 413 Crescent Ridge, Chagrin Falls, OH 44023
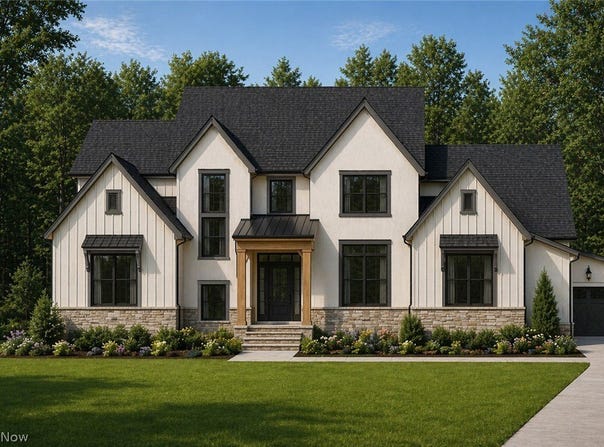
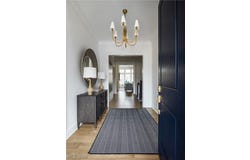
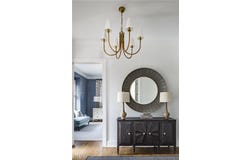
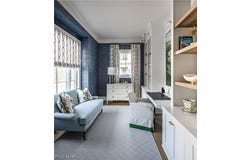
A rare opportunity to custom-build your dream home with Payne & Payne Builders on one of the last remaining lots in the prestigious Crescent Ridge community of Chagrin Falls. Thoughtfully designed with timeless architecture and elevated modern finishes, this exceptional to-be-built residence is tailored for both refined everyday living and effortless entertaining. A grand foyer opens into beautifully appointed living spaces highlighted by soaring 10-foot ceilings, expansive windows, and designer architectural details throughout. The heart of the home is an exquisite gourmet kitchen featuring shaker-style cabinetry, quartz countertops, and an included Bosch appliance package, flowing seamlessly into the spacious great room accented by elegant coffered ceilings or decorative beams. A sunlit dinette overlooks the outdoor living area, with allowance for a future deck or patio designed to extend the living experience outdoors. The main-level primary suite offers a luxurious private retreat complete with a spa-inspired ensuite bath, fully tiled walk-in shower with frameless glass enclosure, and an oversized custom walk-in closet with built-ins. A sophisticated study on the main floor provides flexibility for a private office or formal dining room, while the thoughtfully designed mudroom and laundry area add convenience to daily living. Upstairs, generously sized secondary bedrooms include a private guest ensuite and a beautifully designed Jack and Jill bath arrangement, with the option to add a fifth bedroom or bonus room above the three-car side-entry garage. Additional luxury features include 8-foot doors and doorways throughout the main level, 9-foot basement ceilings offering endless finishing potential, and the opportunity to personalize every detail alongside a professional interior designer. To-be-built custom home with timeless luxury and personalized design opportunities. *Photos are for illustration only and reflect a past project.
Property Details
Basic Info
Indoor Feature
Outdoor Feature
Basic Info
Property Type
House
Listing Status
Active
Land Size
3,318.43 m2
Building Size
411.93 m2
Year Built
2026
Rooms
5 bedroom(s), 4 bathroom(s)
Architecture Style
Colonial
Num Floors
2
County
Geauga
Parcel ID
02-421534
Provider
MLS Now
Subdivision
Tract 1/Canyon Lks Colony Sub#
Brokerage Office Name
Greater Cleveland
Brokerage Office Phone
(216) 839-5500
Neighbourhoods
Tract 1/Canyon Lks Colony Sub#
Address
S/L 413 Crescent Ridge, Chagrin Falls, OH 44023
Tax History
| Year | Tax amount | |
|---|---|---|
| 2025 | USD $2121 | NZD $3,759* |
*Converted price in your currency provided by Open Exchange Rates. Exchange rates are subject to continuous change. Neither realestate.co.nz nor its affiliates guarantee that the conversion reflects current conversion rates and are not responsible for any inaccuracies. realestate.co.nz recommends that you independently verify any information before relying on it.
Contact Agent
Terry Young
Keller Williams Greater Metropolitan
29225 Chagrin Boulevard #105 , Cleveland, OH 44122
Get in touch
Contact Agent
Contact Agent
Email enquiry to Keller Williams Greater Metropolitan
Terry Young
29225 Chagrin Boulevard #105 , Cleveland, OH 44122
What's your enquiry about?
By clicking "Submit", you accept our Privacy Policy and acknowledge that as the agent for this property is located overseas, your information may not be handled in accordance with the privacy laws applicable to this website.
Property ID: 110107937961
Original Property ID: 3yd-NEOHREXOH-5208088Data provided by MLS Now, MLS #: 5208088
* THIS SERVICE MAY CONTAIN TRANSLATIONS POWERED BY GOOGLE. GOOGLE DISCLAIMS ALL WARRANTIES RELATED TO THE TRANSLATIONS, EXPRESS OR IMPLIED, INCLUDING ANY WARRANTIES OF ACCURACY, RELIABILITY, AND ANY IMPLIED WARRANTIES OF MERCHANTABILITY, FITNESS FOR A PARTICULAR PURPOSE AND NONINFRINGEMENT.
Copyright © 2026 MLS Now. All rights reserved. All information provided by the listing agent/broker is deemed reliable but is not guaranteed and should be independently verified.
Similar Properties
These similar properties are shown based on the property type and distance to this listing.