
Stratford, CT 06614, Address available on request
 2
 1
|Other
NZD $362,343
USD $199,900
Published on: 31 Oct 2026
Last updated on: 16 Nov 2026
Property ID: 110120920961
Translate to English
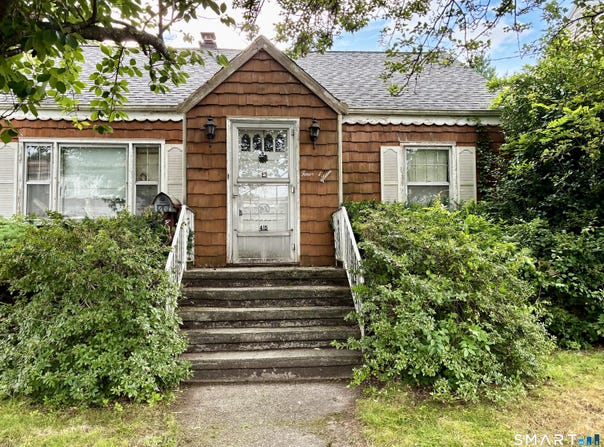
Single Family For Sale, Cape Cod, Stratford, CT
Stratford, CT 06614
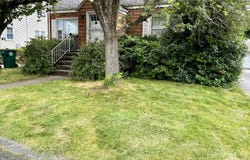
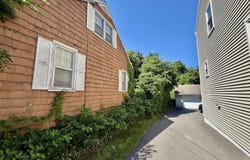
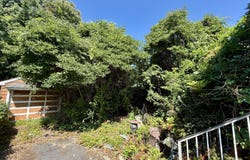
Exceptional opportunity for builders, contractors, or investors. This Cape Cod home requires total renovation or is ideal for redevelopment. The property sits on a .21 acre (50x190 Ft Approx.) flat lot offering a great footprint for new construction and abuts Bruce Brook at the rear of the lot. This is an extreme hoarding situation. Sold as-is with all contents left in place. Interior access is not permitted due to the amount of debris and hazards. Structure, systems, and mechanicals are all in unknown or failing condition, however a new furnace was installed in 2025. Current condition unknown. This is a CASH ONLY SALE as the property will not qualify for financing. Offers/Sale subject to Probate Court approval. Buyer is responsible for conducting any and all due diligence they deem necessary using information available from exterior observation, public records, and inspections permitted outside the structure. Buyer acknowledges the inability to inspect the interior is a material condition of the sale. Submission of an offer constitutes acceptance of these conditions. Seller is requesting highest best and final offers by 11/9/2026 5PM EST.. Seller has selected an offer and will be submitting to probate for approval. Seller has signed contracts. This is subject probate court approval. The interior cannot be accessed for/by buyers, realtors, appraisers. Buyer acknowledges the inability to inspect the interior is a material condition of the sale. Offers must state "Subject to probate court approval." Submission of an offer constitutes acceptance of these conditions. Seller is requesting highest best and final offers by 11/9/2026 5PM EST..
Property Details
Basic Info
Basic Info
Property Type
Other
Listing Status
Pending
Land Size
849.84 m2
Building Size
115.29 m2
Year Built
1952
Rooms
2 bedroom(s), 1 bathroom(s)
Architecture Style
Cape Cod
County
Fairfield
Provider
SmartMLS, Inc.
Brokerage Office Name
eXp Realty of CT, LLC
Brokerage Office Phone
(866) 828-3951
Neighbourhoods
North End
Address
Stratford, CT 06614, Address available on request
Nearby Schools
| Type | School name | District name |
|---|---|---|
| High | Per Board of Ed | Not available |
| Elementary | Per Board of Ed | Not available |
Tax History
| Year | Tax amount | |
|---|---|---|
| 2027 | USD $6474 | NZD $11,735* |
*Converted price in your currency provided by Open Exchange Rates. Exchange rates are subject to continuous change. Neither realestate.co.nz nor its affiliates guarantee that the conversion reflects current conversion rates and are not responsible for any inaccuracies. realestate.co.nz recommends that you independently verify any information before relying on it.
Contact Agent
Teri Bennett
eXp Realty
1266 E Main Street Ste 700R , Stamford, CT 06902
Get in touch
Contact Agent
Contact Agent
Email enquiry to eXp Realty
Teri Bennett
1266 E Main Street Ste 700R , Stamford, CT 06902
What's your enquiry about?
By clicking "Submit", you accept our Privacy Policy and acknowledge that as the agent for this property is located overseas, your information may not be handled in accordance with the privacy laws applicable to this website.
Property ID: 110120920961
Original Property ID: 3yd-CTMLS-24218083Data provided by SmartMLS, Inc., MLS #: 24218083
* THIS SERVICE MAY CONTAIN TRANSLATIONS POWERED BY GOOGLE. GOOGLE DISCLAIMS ALL WARRANTIES RELATED TO THE TRANSLATIONS, EXPRESS OR IMPLIED, INCLUDING ANY WARRANTIES OF ACCURACY, RELIABILITY, AND ANY IMPLIED WARRANTIES OF MERCHANTABILITY, FITNESS FOR A PARTICULAR PURPOSE AND NONINFRINGEMENT.
Copyright © 2026 SmartMLS, Inc. All rights reserved. All information provided by the listing agent/broker is deemed reliable but is not guaranteed and should be independently verified.
Similar Properties
These similar properties are shown based on the property type and distance to this listing.