
Lenzing, Upper Austria 4860
House
NZD $535,055
EUR €268,000
Published on: 14 Oct 2026
Last updated on: 19 Nov 2026
Property ID: 310120542779
Translate to English
Lenzing, Upper Austria 4860
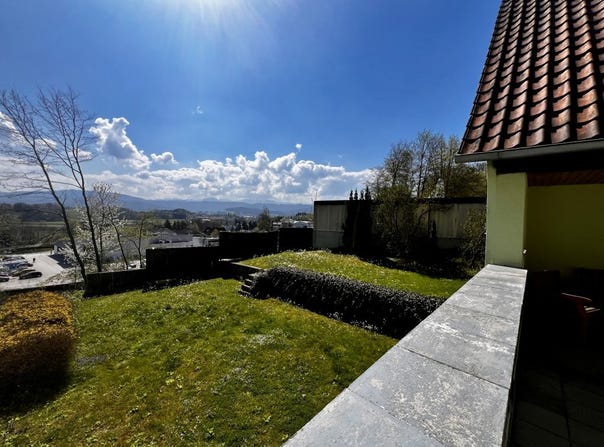
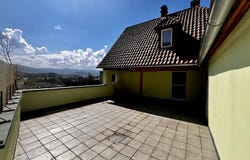
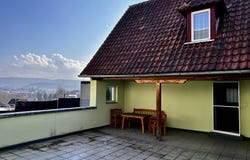
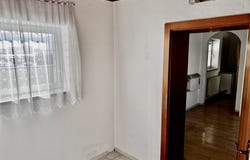
Cosy house in Lenzing This cosy older end-of-terrace house in Lenzing offers approximately 105 m² of living space across the ground and upper floors, as well as a sunny terrace of around 65 m² with a covered seating area and a terraced garden. The total plot measures approximately 420 m² and enjoys unobstructed mountain views. The basement contains the usual utility and storage rooms, along with an exit to the sunny garden. Two parking spaces could be created beside the house, providing parking on the property in addition to the nearby general parking areas opposite and close to the house (approximately 30 m away). The house is centrally located, close to everyday amenities, and is generally available immediately. The railway station and bus stop are just a stones throw away (approximately 250 m), providing connections to the school town of Vöcklabruck and to Lake Attersee. Local shops, a bakery, a school and cultural centre, a cinema, the municipal offices and a bank are all within approximately 500 m. Lenzinger Agerinsel, ideal for cooling off in summer, is just about a 2 km walk along the Ager. In April/May 2023, a district heating system was newly installed, including a connection to the local network, a new district heating station with high-efficiency pumps, and a Concept+ hot water tank (200 litres). The main water pipe was also newly installed in the house. The electrical system was inspected at the beginning of 2023. However, investment in various refreshment works and new furnishings would be needed to make the house cosy again. HWB 264. Asking price: 268,000 One-off success fee/agency commission: 3% of the purchase price plus 20% VAT (= 3.6%). Additional information Year of construction: approx. 1940; various renovations carried out from around 1997 onwards. Construction: masonry, timber-beam ceilings. Roof: gable roof with tile covering; no cold roof. Heating: near-new district heating system with radiators. Windows: white, double-glazed PVC windows. Floors: synthetic flooring, tiles. Layout: Basement: Storage room 1 (approx. 3 m²), hallway (approx. 8 m²), bathroom/WC with bathtub (approx. 7 m²), heating room (approx. 4 m²), tank room (approx. 4 m²), storage room 2 (approx. 3.5 m²), equipment room (approx. 5 m²), shed (approx. 14.5 m²) with access to the garden. Ground floor: Entrance hall (approx. 7 m²), dining area (approx. 9 m²), kitchen (approx. 8 m²), living room (approx. 17 m²), hall (approx. 3 m²) with a heating stove and access to the terrace (approx. 65 m²), room 1 (approx. 14 m²). Upper floor: Hall (approx. 4.5 m²), bathroom/WC with shower (approx. 4.5 m²), room 2 (approx. 20 m²), room 3 (approx. 13 m²), room 4 (approx. 5 m²). Conclusion: A cosy house for singles, couples or small families, in a popular location with a pleasant garden available immediately!
Property Details
Basic Info
Outdoor Feature
Basic Info
Property Type
House
Land Size
422.00 m2
Building Size
105.00 m2
Address
Lenzing, Upper Austria 4860
Contact Agent
Contact Agent
Email enquiry to Gerald Etzlinger
What's your enquiry about?
By clicking "Submit", you accept our Privacy Policy and acknowledge that as the agent for this property is located overseas, your information may not be handled in accordance with the privacy laws applicable to this website.
Property ID: 310120542779
Original Property ID: GRCCI-Aomo2s65wa3l0m9e* THIS SERVICE MAY CONTAIN TRANSLATIONS POWERED BY GOOGLE. GOOGLE DISCLAIMS ALL WARRANTIES RELATED TO THE TRANSLATIONS, EXPRESS OR IMPLIED, INCLUDING ANY WARRANTIES OF ACCURACY, RELIABILITY, AND ANY IMPLIED WARRANTIES OF MERCHANTABILITY, FITNESS FOR A PARTICULAR PURPOSE AND NONINFRINGEMENT.
Similar Properties
These similar properties are shown based on the property type and distance to this listing.
 4
 3