
Molln, Upper Austria 4591
House
NZD $978,272
EUR €490,000
Published on: 14 Oct 2026
Last updated on: 19 Nov 2026
Property ID: 310120542698
Translate to English
Molln, Upper Austria 4591
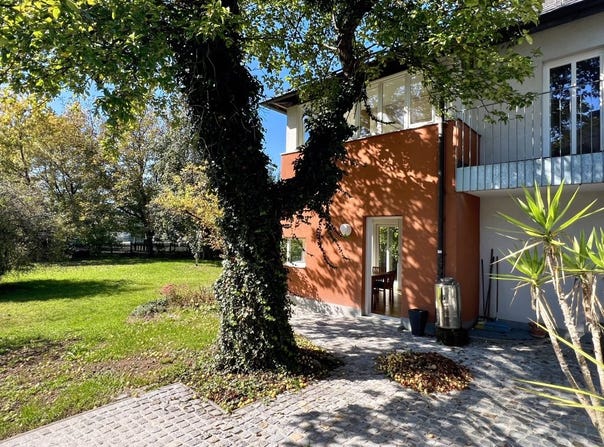
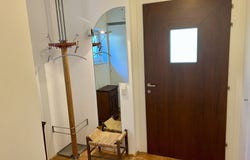
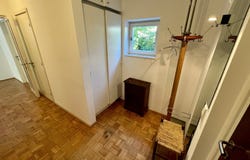
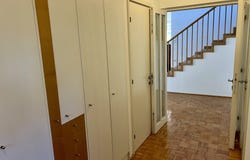
Attractive Country House in Molln This former doctors villa is located in the heart of Molln on a sunny, level plot of land (870 sqm) and offers a pleasant, bright living environment across three residential levels, with a total area of approximately 165 sqm. Designed by an architect, the ground floor features a spacious living and dining area with a tiled stove, a kitchen with a pantry, access to the garden, and an open staircase to the upper floor. Above are an open space and gallery, as well as three bedrooms and an additional room in the attic. The house also has an entrance hall, toilets, a bathroom, a conservatory, balconies, a partial basement with a sauna, and a sunny, level garden with a garden shed, inviting seating areas, and mature trees. Thanks to its open layout, generous space, the possibility of installing a stairlift to the upper floor, and its central location in town, the house is also ideally suited to older people or people with disabilities. The house is available immediately and ready to move into! Energy performance certificate: HWB 118. Molln is located virtually at the entrance to Kalkalpen National Park, with opportunities for hiking, ski touring, skiing, and cycling practically on the doorstep. Asking price: 490,000 One-time success fee/brokerage commission: 3% of the purchase price plus 20% VAT (= 3.6%) Room layout Basement (approx. 47.5 sqm): Entrance hall/workshop (approx. 21 sqm), storage room (approx. 8 sqm), fuel tank room (approx. 5.5 sqm), boiler room/sauna (approx. 13 sqm). Ground floor (approx. 79.5 sqm): Entrance hall/wardrobe (approx. 11 sqm), toilet (approx. 1.5 sqm), storage room (approx. 1.5 sqm), kitchen (approx. 12 sqm) with a small pantry (approx. 1.5 sqm), conservatory (approx. 6 sqm), living and dining area/TV area (approx. 46 sqm) with access to the garden. Upper floor (approx. 73.5 sqm): Gallery (approx. 15 sqm), toilet (approx. 1.5 sqm), bathroom (approx. 9.5 sqm, with a window, bath, and shower), bedroom (approx. 17 sqm), room (approx. 17.5 sqm), room (approx. 13 sqm), two balconies (approx. 3 sqm each). Attic: Walkway, attic space, room (approx. 25 sqm of floor area; sloping ceilings are not included). Further details Year built: approx. 1986; solid construction. Heating: Oil heating, tiled stove. Windows: White, double-glazed. Floors: Parquet, tiles. Roof: Hipped roof with shingle covering, partly sheet-metal covered; cold roof. One attic room is prepared for conversion and can still be fitted out. Plot: 870 sqm (according to the land registry). Interior areas (according to plans, rounded): Basement: approx. 47 sqm; ground floor: approx. 80 sqm; upper floor: approx. 73 sqm; attic: estimated approx. 25 sqm (plus walkway and attic space). A garage, carport and/or open parking spaces can easily be created in front of the house on the property (subject to any required permits). Additional parking is readily available nearby, about 50 m from the house, in the form of public parking spaces. Other information Amenities: A church, municipal offices, national park visitor centre, kindergarten, school, doctors office, pharmacy, bank, supermarket, and more are all within walking distance of the property. Transport: Bus services run several times a day to Kirchdorf or Steyr. Leisure activities: Hiking, ski touring, skiing (for example, in Hinterstoder, about 30 km away), and cycling. Conclusion: A well-maintained country house with a welcoming atmosphere and a beautiful gardenideal for a family of four or for discerning couples who appreciate nature.
Property Details
Basic Info
Basic Info
Property Type
House
Land Size
870.00 m2
Building Size
165.00 m2
Address
Molln, Upper Austria 4591
Contact Agent
Contact Agent
Email enquiry to Gerald Etzlinger
What's your enquiry about?
By clicking "Submit", you accept our Privacy Policy and acknowledge that as the agent for this property is located overseas, your information may not be handled in accordance with the privacy laws applicable to this website.
Property ID: 310120542698
Original Property ID: GRCCI-Amnz9iz9xlpwi7qb* THIS SERVICE MAY CONTAIN TRANSLATIONS POWERED BY GOOGLE. GOOGLE DISCLAIMS ALL WARRANTIES RELATED TO THE TRANSLATIONS, EXPRESS OR IMPLIED, INCLUDING ANY WARRANTIES OF ACCURACY, RELIABILITY, AND ANY IMPLIED WARRANTIES OF MERCHANTABILITY, FITNESS FOR A PARTICULAR PURPOSE AND NONINFRINGEMENT.
Similar Properties
These similar properties are shown based on the property type and distance to this listing.
 4
 3