
Mondsee, Upper Austria 5310
 3
 1
|Apartment
NZD $1,449,838
EUR €726,200
Published on: 09 Oct 2026
Last updated on: 17 Nov 2026
Property ID: 310120431654
Translate to English
Mondsee, Upper Austria 5310
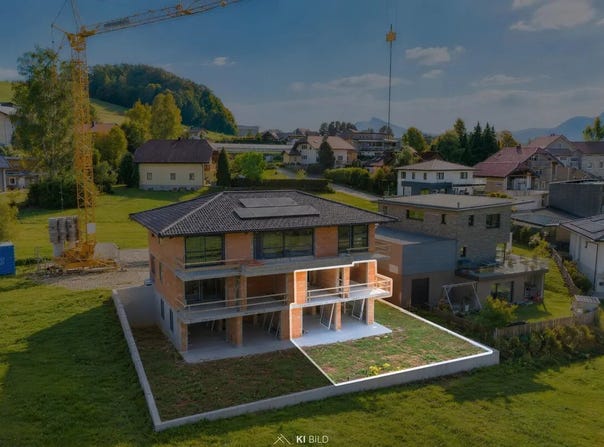
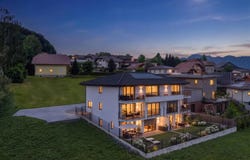
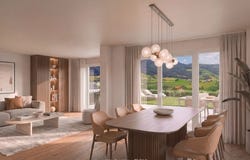
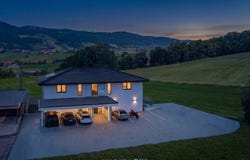
Features This new-build development combines high-quality living, exceptional privacy and the unique quality of life of the Mondsee region. Three high-quality owner-occupied apartments are being built in a peaceful, green setting on Mondseeberg, bringing together modern design, excellent construction quality and close-to-nature living. With approximately 123 m² of living space, this spacious maisonette apartment, Top 2, combines the advantages of a house with the comfort of modern living. Its well-designed layout across two levels creates an exceptional sense of space and the character of a home of its own within a small, exclusive residential development. The ground floor (GF) impresses with its clear layout and well-planned use of space. A spacious entrance hall (12.57 m²) offers ample room for coats and storage and leads to the apartments private sleeping area. The spacious main bedroom (20.95 m²) has a separate dressing room and direct access to the sunny balcony (8.06 m²). From here, you can enjoy views of the surrounding meadows and the idyllic Mondseeberg landscape. Two further bright rooms (11.35 m² and 13.2 m²) offer a range of possible uses, such as childrens bedrooms, a home office or guest rooms, and accommodate different lifestyles. The bathroom (8.82 m²) has a bathtub, shower, washbasin and washing-machine connection. A separate WC (1.91 m²) adds to the comfort on this level. An internal staircase leads to the living level below (lower ground floor), designed as the open-plan heart of the apartment. The spacious living, dining and kitchen area, measuring approximately 45 m², stands out for its open layout, large windows and pleasant connection between indoor and outdoor spaces. The kitchen has its own window and is complemented by a practical storage room (2.52 m²), offering additional storage and making it ideal as a pantry. A particular highlight is the directly connected outdoor area. The spacious south-west-facing terrace of approximately 25.3 m² and the private garden of around 111 m² create the kind of living environment more often associated with a detached house. Whether enjoying a relaxed breakfast outdoors, hosting a convivial barbecue or spending carefree time with family, this is additional living space in the open air. The external staircase connects the garden directly to the upper living level, enhancing the distinctive home-within-a-home feel of this property. Brief overview of the construction specifications: High-quality solid brick construction with reinforced-concrete structure Air-source heat pump for sustainable heating Photovoltaic system for environmentally friendly, cost-effective energy generation Triple-glazed thermal-insulation windows Electrically operated, radio-controlled external blinds High-quality three-layer oak country-house flooring Balcony / terrace with green views Terrace of approximately 25 m² Private garden of 105 m² Private utility room of 12.46 m² Private outdoor bicycle storage space of approximately 3.00 m² Home-within-a-home concept offering maximum privacy One outdoor parking space: 12,500 / one carport parking space: 22,500; one of each available per unit The project will be handed over turnkey. A detailed description of the construction and specifications is available on request. Note on the visualisations: All images of this new-build development are computer-generated visualisations, some of which are AI-assisted, and provide a non-binding impression of the planned property. Furnishings, fittings, planting and surroundings are for illustration purposes only and do not form part of the contract. Changes may be made during planning and construction. Only the construction and specifications description and the purchase contract are binding.
Property Details
Basic Info
Outdoor Feature
Basic Info
Property Type
Apartment
Building Size
123.00 m2
Rooms
3 bedroom(s), 1 bathroom(s)
Address
Mondsee, Upper Austria 5310
Contact Agent
Contact Agent
Email enquiry to Ferstl Immobilien GmbH
What's your enquiry about?
By clicking "Submit", you accept our Privacy Policy and acknowledge that as the agent for this property is located overseas, your information may not be handled in accordance with the privacy laws applicable to this website.
Property ID: 310120431654
Original Property ID: GRCCI-Aondrx9ou2evo457* THIS SERVICE MAY CONTAIN TRANSLATIONS POWERED BY GOOGLE. GOOGLE DISCLAIMS ALL WARRANTIES RELATED TO THE TRANSLATIONS, EXPRESS OR IMPLIED, INCLUDING ANY WARRANTIES OF ACCURACY, RELIABILITY, AND ANY IMPLIED WARRANTIES OF MERCHANTABILITY, FITNESS FOR A PARTICULAR PURPOSE AND NONINFRINGEMENT.
Similar Properties
These similar properties are shown based on the property type and distance to this listing.