
Regau, Upper Austria 4844
LATEST
House
NZD $785,066
EUR €397,000
Published on: 14 Oct 2026
Last updated on: 19 Oct 2026
Property ID: 310120541681
Translate to English
Regau, Upper Austria 4844
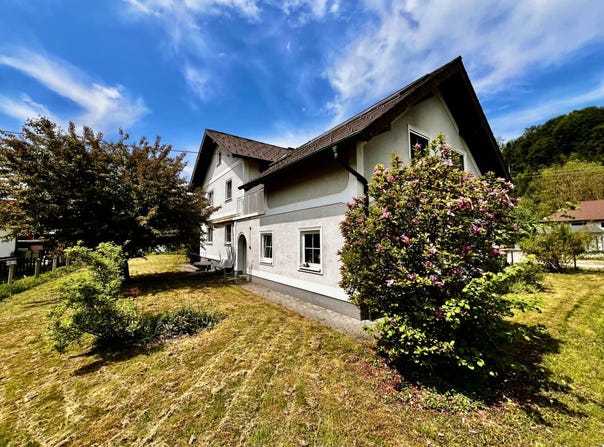
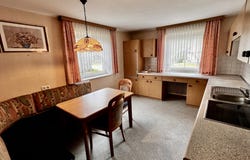
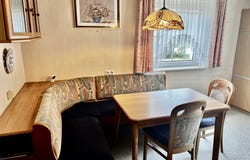
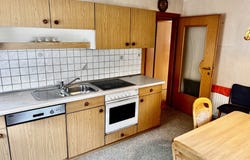
Spacious family home in Regau This spacious family home is situated on the outskirts of Regau in a well-connected residential area. Set on a sunny, level plot of 925 m², it offers approximately 170 m² of living space across two floors. Thanks to its layout, the house is suitable as a spacious family home with five bedrooms, two bathrooms with WCs, a living room, a dining room and a kitchen. It could also be occupied by two families if required, with approximately 63 m² available on the ground floor and around 109 m² on the upper floor. The house has a basement beneath most of its footprint, as well as a double garage with a utility room and three parking spaces in front of the house, which could be extended or covered. Various works are needed to restore the house and bring it up to modern living standards. HWB 196. Asking price: 397,000 One-off success fee/brokerage commission: 3% of the purchase price plus 20% VAT (= 3.6%) Room layout Basement (approx. 63.5 m²): Entrance hall (approx. 6.5 m²), laundry room (approx. 7 m²), boiler room (approx. 9 m²), tank room (approx. 6.5 m²), storage room (approx. 19 m²) with access to the garden, and drying room (approx. 15.5 m²). Ground floor (approx. 63.5 m²): Entrance hall (approx. 6.5 m²), WC (approx. 1.5 m²), bathroom (approx. 5.5 m², with bath, shower and window), kitchen (approx. 15.5 m²), living room (approx. 19 m²) and dining room (approx. 15.5 m²). Also: double garage with storage area (approx. 39 m²) and utility room (approx. 12 m², also accessible from the garden). Upper floor (approx. 109 m²): Entrance hall (approx. 10 m²), WC (approx. 1.5 m²), bathroom (approx. 5.5 m², with bath, shower and window), room/kitchen (approx. 15.5 m²), room (approx. 19 m²), room (approx. 15.5 m²), entrance hall (approx. 5 m²), room (approx. 15 m²), room (approx. 22 m²) and veranda (approx. 7.5 m²). Further details Year of construction: approx. 1962. Extension with double garage and two additional living rooms: approx. 1992. Construction: Solid brick construction with solid concrete floors. Roof: Cold roof with Eternit shingle covering. Windows: White, double-glazed PVC windows. Floors: Tiles and parquet. Heating: Oil heating; solar system for hot water. Water supply and drainage: Water supplied from a well; connection to the local water mains is also possible. Rainwater storage tank with pump for garden irrigation. Mains sewer connection available. Internet/TV: ASAK is the local provider. Transport links: A short distance to the B145 towards Vöcklabruck and Gmunden; 5 minutes to the Regau A1 motorway junction (all directions); approx. 10 minutes to Lake Attersee or 5 minutes to Attnang (railway station) or Aurach (Hongar). Amenities: Local shops, farmers market, pharmacy, golf course, Lake Attersee, shopping centre and motorway are all nearby. Summary: Spacious family home in solid condition on a large plot in an easily accessible location.
Property Details
Basic Info
Outdoor Feature
Basic Info
Property Type
House
Land Size
925.00 m2
Building Size
173.00 m2
Address
Regau, Upper Austria 4844
Contact Agent
Contact Agent
Email enquiry to Gerald Etzlinger
What's your enquiry about?
By clicking "Submit", you accept our Privacy Policy and acknowledge that as the agent for this property is located overseas, your information may not be handled in accordance with the privacy laws applicable to this website.
Property ID: 310120541681
Original Property ID: GRCCI-A4tfp31xxawqs5ui* THIS SERVICE MAY CONTAIN TRANSLATIONS POWERED BY GOOGLE. GOOGLE DISCLAIMS ALL WARRANTIES RELATED TO THE TRANSLATIONS, EXPRESS OR IMPLIED, INCLUDING ANY WARRANTIES OF ACCURACY, RELIABILITY, AND ANY IMPLIED WARRANTIES OF MERCHANTABILITY, FITNESS FOR A PARTICULAR PURPOSE AND NONINFRINGEMENT.
Similar Properties
These similar properties are shown based on the property type and distance to this listing.
 1