
Ried im Innkreis, Upper Austria 4910
House
NZD $1,557,249
EUR €780,000
Published on: 08 Oct 2026
Last updated on: 17 Nov 2026
Property ID: 310120159595
Translate to English
Ried im Innkreis, Upper Austria 4910
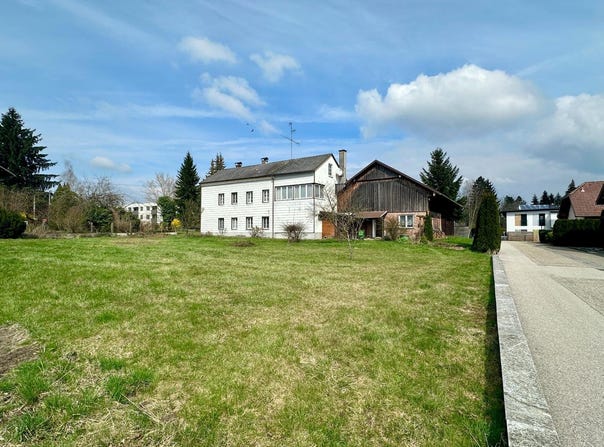
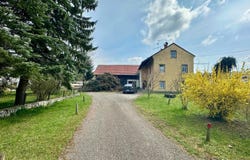
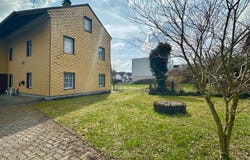
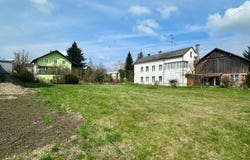
VERSATILE USES RESIDENTIAL PROJECT PRIVATE HOME The plot of approximately 3,225 m² offers excellent opportunities for expansion and planning thanks to its size and its zoning designation as mixed-use building land (M). The current development plan allows for construction with a floor area ratio (FAR) of 0.4. ALSO suitable for property developers. Plot subdivision is possible! The infrastructure is excellent. The existing buildings comprise a two-storey residential house, a heating and oil tank room, and a garage with an adjoining barn (formerly a stable). Most of the residential building and its living areas are in need of renovation. According to the building file, the most recent alterations to the existing buildings were carried out in 1974, 1991 and 2006. 1974: Extension and alteration of the existing building, with an additional storey added to the garage; oil heating 1991: Pergola 2006: Stairlift The residential house and the barn (formerly a stable) date from around 1920, or possibly earlier. There are no documents for this in the building file. The earliest available documents date from 1936. The house comprises 56 rooms. There is one bathroom on the ground floor and one on the first floor. The extension and the stable or barn provide additional rooms, so there is plenty of usable space. No floor plans are available! Further details, such as the development plan and all available documents from the building file, are available on request. Ried im Innkreis is a town in western Upper Austria with approximately 12,700 residents. It is located about 80 km west of Linz and about 60 km northeast of Salzburg. The Ried district is an administrative district in the state of Upper Austria. It corresponds to the Mittleres Innviertel region. It borders the Braunau district to the west; the Schärding and Grieskirchen districts to the east; the Vöcklabruck district to the south; and the Free State of Bavaria to the north. LOCATION INFRASTRUCTURE: Middle school: approx. 400 m Hospital: approx. 350 m Billa grocery store: approx. 500 m Klaus Roitinger Stadium: approx. 750 m Fachmarktzentrum Nord retail park: approx. 1 km City park: approx. 1 km Geinberg thermal spa: approx. 18 km Salzburg: approx. 60 km A8 motorway access: approx. 6 km German border: approx. 19 km The energy performance certificate will be provided later. On request, we will be pleased to put you in touch with a reputable financing expert. They will use your preferred property to find the bank offering the best financing solution. All floor area figures are approximate; in this case, they are estimates due to the lack of floor plans. The agent is acting as a dual agent. This property is subject to commission. The brokerage commission is 3% of the actual total purchase price, plus 20% VAT and ancillary purchase costs. This offer is non-binding and subject to change. All information is provided without guarantee and without any claim to completeness. The right to sell to another party in the meantime is reserved. PROPERTY RECOMMENDATIONS: New-build apartments for owner-occupiers and investors are available in Gmunden, Altmünster, Vöcklabruck and Graz. Chalets in Kitzbühel. A townhouse with development potential in Linz (SOLD). 18 ha of agricultural land in Altmünster. A unique lakeside property on Lake Attersee and Lake Traunsee with direct lake access, a jetty and a boathouse. We regularly have new off-market properties available, including apartment buildings, residential development projects, hotels and commercial properties throughout Austria!
Property Details
Basic Info
Outdoor Feature
Basic Info
Property Type
House
Land Size
3,225.00 m2
Building Size
180.00 m2
Address
Ried im Innkreis, Upper Austria 4910
Contact Agent
Contact Agent
Email enquiry to BEST LIVING Immobilien GmbH
What's your enquiry about?
By clicking "Submit", you accept our Privacy Policy and acknowledge that as the agent for this property is located overseas, your information may not be handled in accordance with the privacy laws applicable to this website.
Property ID: 310120159595
Original Property ID: GRCCI-Ap0pfo53dwky21ww* THIS SERVICE MAY CONTAIN TRANSLATIONS POWERED BY GOOGLE. GOOGLE DISCLAIMS ALL WARRANTIES RELATED TO THE TRANSLATIONS, EXPRESS OR IMPLIED, INCLUDING ANY WARRANTIES OF ACCURACY, RELIABILITY, AND ANY IMPLIED WARRANTIES OF MERCHANTABILITY, FITNESS FOR A PARTICULAR PURPOSE AND NONINFRINGEMENT.
Similar Properties
These similar properties are shown based on the property type and distance to this listing.
 4
 3