
Traun, Upper Austria 4050
LATEST
House
NZD $658,507
EUR €333,000
Published on: 15 Oct 2026
Last updated on: 19 Oct 2026
Property ID: 310120564047
Translate to English
Traun, Upper Austria 4050
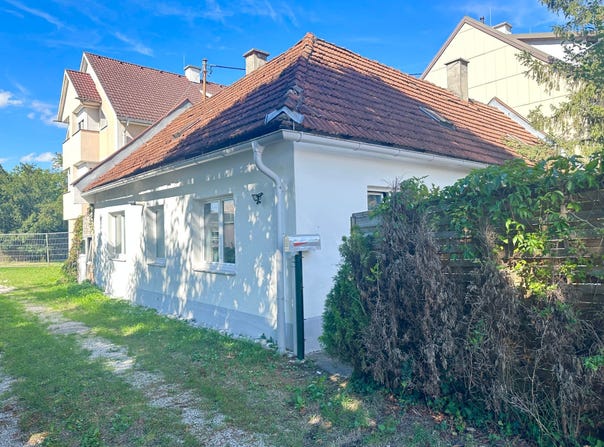
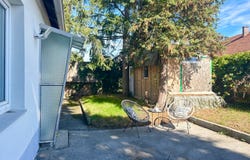
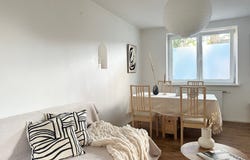
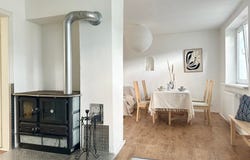
Description Take this opportunity to bring your individual residential or business ideas to life! This versatile property in 4050 Traun combines a level plot of approximately 823 m² with an existing detached house and interesting development and use options. Its south-facing aspect and zoning as a mixed-use area make it attractive to families, self-employed professionals, business owners and those interested in development projects. EXISTING HOUSE WITH POTENTIAL The plot includes a single-storey detached house in need of renovation, with partial basement, approximately 87 m² of living space and 4 rooms. A small garden shed is also available. The need for renovation offers the opportunity to modernise the house to suit your own preferences or develop an entirely new use concept, including demolition and new construction. It is worth noting that most of the electricity and water pipes, as well as the gas central heating system including the boiler, were renovated or replaced in 2015. Heating is provided by a gas boiler and radiators. A wood-burning stove with a hob in the living and kitchen area adds extra comfort. RESIDENTIAL USE, BUSINESS USE OR REDEVELOPMENT The mixed-use zoning offers interesting possibilities: conventional residential use, a combination of living and working, orsubject to the necessary official approvalsappropriate commercial use or new construction. According to the available building information, provisions include, among other things, 2 full storeys, semi-detached construction, a floor area ratio (FAR) of 0.4 for residential buildings and an FAR of 0.6 for business premises. For new construction, parking spaces must be provided at a ratio of 1:1.5 per residential unit. A registered right of way dating from 1899, relating to plots No. 430/2 and No. 90/3, must also be taken into account. Plot: approx. 823 m² Existing living space: approx. 87 m² 4 rooms Zoning: mixed-use area Level plot, south-facing 2 full storeys according to the building information Residential FAR: 0.4 FAR for business premises: 0.6 Gas central heating + wood-burning stove Most pipes and the heating system renovated/replaced in 2015 Right of way dating from 1899 between plots 430/2 and 90/3 A property with many possibilitiesrenovate, build anew, live, work, or combine residential and commercial use in a practical way. Arrange a viewing today and see this versatile property for yourself! I would be happy to provide further information or arrange a viewing. Sabine Pickl | Real estate agent All information is provided without guarantee and is based exclusively on information supplied to us by our client. We accept no liability for the completeness, accuracy or currency of the information.
Property Details
Basic Info
Basic Info
Property Type
House
Land Size
823.00 m2
Building Size
87.00 m2
Address
Traun, Upper Austria 4050
Contact Agent
Contact Agent
Email enquiry to Pickl Immobilien
What's your enquiry about?
By clicking "Submit", you accept our Privacy Policy and acknowledge that as the agent for this property is located overseas, your information may not be handled in accordance with the privacy laws applicable to this website.
Property ID: 310120564047
Original Property ID: GRCCI-Aido4a65menh6ejw* THIS SERVICE MAY CONTAIN TRANSLATIONS POWERED BY GOOGLE. GOOGLE DISCLAIMS ALL WARRANTIES RELATED TO THE TRANSLATIONS, EXPRESS OR IMPLIED, INCLUDING ANY WARRANTIES OF ACCURACY, RELIABILITY, AND ANY IMPLIED WARRANTIES OF MERCHANTABILITY, FITNESS FOR A PARTICULAR PURPOSE AND NONINFRINGEMENT.
Similar Properties
These similar properties are shown based on the property type and distance to this listing.
 1