
Vienna, Vienna 1010
LATEST
 1
|Apartment
NZD $886,137
EUR €449,000
Published on: 21 Oct 2026
Last updated on: 21 Oct 2026
Property ID: 310120677575
Translate to English
Vienna, Vienna 1010
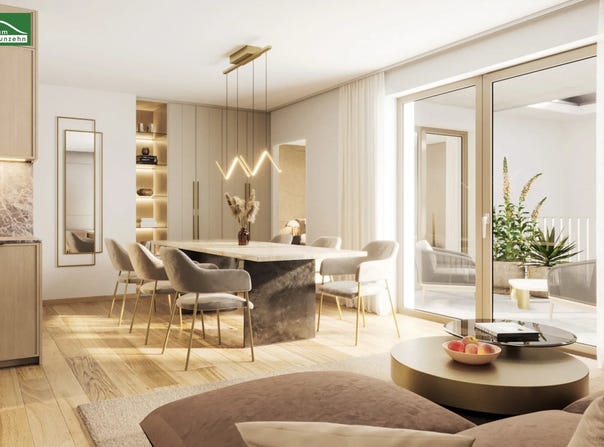
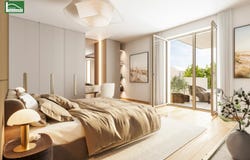
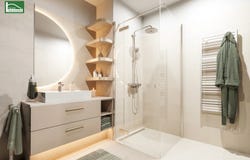
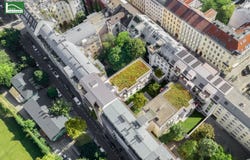
Parkside Green Residences An exquisite new-build living experience next to Währinger Park Parkside Green Residences is located in Viennas exclusive Cottage Quarter, one of the citys most prestigious and expensive residential areas. The neighbourhood is known for its quiet, tree-lined streets and magnificent historic villas, which create an atmosphere of refined elegance. Despite this green and tranquil setting, connections to city life are excellent. The U6 underground station is just a few steps away and takes you to the city centre in minutes. Bus routes 35A and 37A also provide a direct connection to Schottentor. Numerous shops and cultural venues are close by, as are the Volksoper, Kutschkermarkt, the University of Natural Resources and Life Sciences (BOKU), the General Hospital (AKH) and various private clinics. This location harmoniously combines the peace and beauty of nature with proximity to the vibrant life of the citya rare privilege in the heart of Vienna. The residential development consists of two buildings with a total of 48 elegant apartments (25 rooms, 52144 m²), each with a spacious outdoor areaa balcony, loggia, terrace, garden or penthouse with park views. The project also includes a commercial unit and 33 required parking spaces. Green 1 Anastasius-Grün-Gasse 26 This building comprises two basement levels, a ground floor, four upper floors and a top floor, with 28 elegant apartments, a lift for added convenience and a prestigious commercial unit on the ground floor. Green 2 Mollgasse 15 This building comprises a basement level, a ground floor, four upper floors and a top floor, and includes a lift. It has 20 exclusive apartments. The construction features a solid reinforced-concrete foundation slab and carefully constructed reinforced-concrete basement and garage walls. The stylish green façade covers 20% of the street-facing façade. Built as an A+ low-energy building, it combines well-designed technology with high-quality materials, including thermally activated building structures, oak parquet flooring and smart-home preparation. Sustainability is central to the project, with a PVT system and a geothermal heat pump. Features: 48 apartments with 25 rooms and living areas of 52144 m²each with a spacious outdoor area, some with views towards the park Luxuriously appointed entrance areas, penthouses with spectacular views of the park landscape, and light-filled lofts on the top floor State-of-the-art, accessible low-energy construction; efficiency class A+ (heating energy demand 29.4 kWh/m²a, overall energy efficiency factor 0.68) Cooling and heating: thermally activated building structures, underfloor heating on the ground floor Additional wall-mounted split units on the upper floors for a balanced, comfortable indoor climate all year round Smart-home preparation Electrically operated external shading with radio control High-quality oak parquet flooring in living rooms and bedrooms Porcelain stoneware tiles in bathrooms, toilets and entrance halls Triple-glazed windows and terrace doors Smoke detectors in all living rooms and bedrooms Secure apartment entrance doors Video intercom Sustainability you can see: green façade, PVT roof modules and geothermal heat pumpa statement in sustainable luxury living Balconies, loggias and terraces feature generously sized ceramic tiles Communal areas: stylish entrance areas, ceramic flooring in hallways and motion-activated lighting Pram and bicycle storage room Storage units Garage: 33 parking spaces, automatic gate with induction loop, smoke and heat extraction, conduits for electric vehicle charging stations, including the innovative Charly Load Management System for individual billing of charging costs Apartment Green 1, unit 4 This two-room apartment, with approximately 55.78 m² of living space and an approximately 11.14 m² balcony, is on the first floor and is laid out as follows: Entrance hall: approx. 4.04 m² Kitchen-living room: approx. 28.97 m², wit
Property Details
Basic Info
Basic Info
Property Type
Apartment
Building Size
56.00 m2
Rooms
1 bathroom(s)
Address
Vienna, Vienna 1010
Contact Agent
Contact Agent
Email enquiry to teamneunzehn.at Immobilienmanagement GmbH
What's your enquiry about?
By clicking "Submit", you accept our Privacy Policy and acknowledge that as the agent for this property is located overseas, your information may not be handled in accordance with the privacy laws applicable to this website.
Property ID: 310120677575
Original Property ID: GRCCI-Abvgsniqy79w68w6* THIS SERVICE MAY CONTAIN TRANSLATIONS POWERED BY GOOGLE. GOOGLE DISCLAIMS ALL WARRANTIES RELATED TO THE TRANSLATIONS, EXPRESS OR IMPLIED, INCLUDING ANY WARRANTIES OF ACCURACY, RELIABILITY, AND ANY IMPLIED WARRANTIES OF MERCHANTABILITY, FITNESS FOR A PARTICULAR PURPOSE AND NONINFRINGEMENT.
Similar Properties
These similar properties are shown based on the property type and distance to this listing.