
Vienna, Vienna 1010
LATEST
 1
|Apartment
NZD $471,371
EUR €239,500
Published on: 23 Oct 2026
Last updated on: 23 Oct 2026

Property ID: 310120732158
Translate to English
Vienna, Vienna 1010
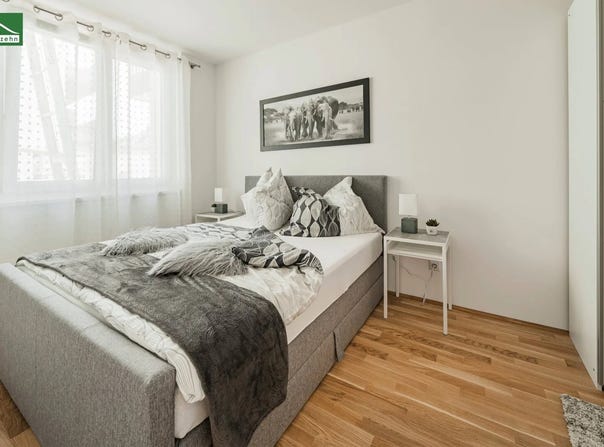
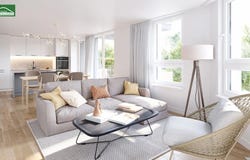
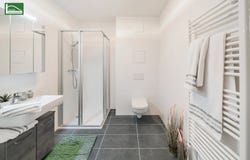
AM DONAUFELD Quality of life at home A modern residential complex is being built at Donaufelder Straße 104 in Viennas 21st district, combining urban living, a high quality of life and close-to-nature recreation. The project comprises 30 high-quality condominiums, distinguished by well-planned layouts, generous outdoor areas and contemporary architecture. The apartments range from compact two-room flats to spacious four-room penthouse apartments. Each unit is designed to make optimal use of space and provide a comfortable living environmentideal for singles, couples, families and investors. Particular attention has been paid to private outdoor areas: The ground-floor apartments have private gardens with terraces, while the upper floors feature balconies, loggias or spacious roof terraces. These extend the living space outdoors and provide places to relax in the heart of the city. Large windows make the rooms bright and filled with natural light, creating an open living atmosphere. The architecture is clean-lined, modern and timeless, with a high-quality façade and functional communal areas. Features at a glance: Oak parquet flooring Tiled flooring in entrance halls, bathrooms, WCs and storage rooms Underfloor heating (air-to-water heat pump) Modern sanitary fittings Large windows for bright, light-filled rooms External sun shading (manual operation) Provision for optional cooling in the penthouse apartments Private outdoor areas in the form of private gardens with terraces, balconies, loggias or roof terraces (depending on the apartment) Passenger lift Underground garage Storage unit in the basement Bicycle and pram storage room Outdoor playground for young children Apartment Top 11: This bright, well-laid-out two-room apartment has approximately 35.40 m² of living space and a 4.46 m² balcony. It is located on the first floor and comprises the following rooms: Entrance hall: approx. 3.90 m² Bathroom with WC: approx. 5.06 m² Open-plan kitchen and living room: approx. 16.02 m² Room: approx. 10.42 m² Costs: The purchase price is 239,500.00 for owner-occupiers and 222,735.00 for investors, plus 20% VAT. Additional costs Real estate transfer tax: 3.5% of the purchase price Land register registration fee: 1.1% of the purchase price Contract preparation costs and trustees fee: 1.8% (plus VAT and out-of-pocket expenses) Location and surroundings: The location offers an excellent blend of urban convenience and recreation: Tram lines 25, 26 and 27 are a few minutes walk away U1 Kagraner Platz and U6 and S-Bahn Floridsdorf are easily accessible Quick connections to the A22 and A23 Local amenities (Billa Plus, Hofer, Penny), schools, kindergartens and doctors are within walking distance For leisure, the Alte Donau, Donauinsel, Donaupark and Waldpark Floridsdorf are nearbyideal places for sport, relaxation and enjoying nature. Westfield Donau Zentrum, Viennas largest shopping centre, is also just a few minutes away. Energy Performance Certificate The specific heating demand is 26.80 kWh/m²a, corresponding to class B. The fGEE is 0.74, corresponding to class A. For questions or to arrange a viewing, please contact Ms Marija Ivanov, who will be happy to assist you, at.
Property Details
Basic Info
Outdoor Feature
Basic Info
Property Type
Apartment
Building Size
35.00 m2
Rooms
1 bathroom(s)
Address
Vienna, Vienna 1010
Contact Agent
Contact Agent
Email enquiry to teamneunzehn.at Immobilienmanagement GmbH
What's your enquiry about?
By clicking "Submit", you accept our Privacy Policy and acknowledge that as the agent for this property is located overseas, your information may not be handled in accordance with the privacy laws applicable to this website.
Property ID: 310120732158
Original Property ID: GRCCI-Ao91engtx1nn5nhl* THIS SERVICE MAY CONTAIN TRANSLATIONS POWERED BY GOOGLE. GOOGLE DISCLAIMS ALL WARRANTIES RELATED TO THE TRANSLATIONS, EXPRESS OR IMPLIED, INCLUDING ANY WARRANTIES OF ACCURACY, RELIABILITY, AND ANY IMPLIED WARRANTIES OF MERCHANTABILITY, FITNESS FOR A PARTICULAR PURPOSE AND NONINFRINGEMENT.
Similar Properties
These similar properties are shown based on the property type and distance to this listing.