


1 Barrow Crescent, North Coogee, WA 6163
 4
 3
 2
|House
Please Call For Details
Please Call For Details
Published on: 19 Sep 2026
Last updated on: 20 Oct 2026
Property ID: 152387332
Translate to English
Design-Led Living by the Sea: Luxury, Lifestyle, Location
1 Barrow Crescent, North Coogee, WA 6163
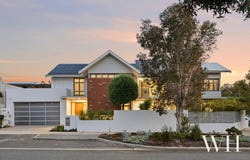
Spanning a prized corner position on the curve of the crescent, this stunning Webb & Brown-Neaves custom-built home rises in a vision of quiet luxury and coastal contemporary style. Nestled within a serene pocket in South Beach Estate, this location is a dream for those who savour leisurely strolls to the beach, family afternoons at Barrow Park, or the day-to-night vibrancy of nearby South Terrace.

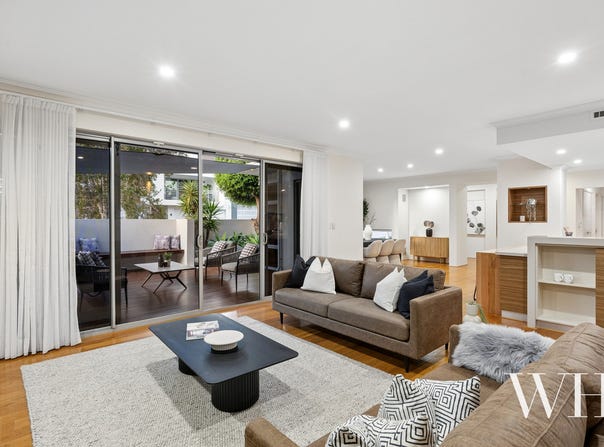
A colourful native verge wraps the exterior, while inside, a generous entranceway reveals timber floors and sun-soaked interiors beyond. White plantation shutters and elegant sheers adorn the windows, while open-plan living and dining merges outdoors with ease – glass stacking open on all sides to a shady north-facing deck with built-in bench seating.

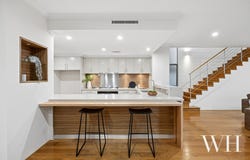
The big kitchen features Miele appliances, excellent storage and a breakfast bar – the perfect hub for gathering the family. Nearby is a handy shopper's entry to the double lock-up garage, a powder room, and the laundry with exterior access to a dedicated drying court.

A ground-floor main suite is completely restful, spilling outside to the deck with lush greenery at its edges. Plush carpet, a reading nook and roomy walk-in robe lead to an open ensuite in coastal tones, appointed with a deep-soak bath, dual vanity, shower and separate toilet.

Upstairs, that indoor-outdoor feeling continues through the lofty, open living area extending onto a north-facing sea breeze balcony. Three bedrooms with robes complete the upper level – one with its own glossy ensuite – while the other two share a luxurious bathroom with a separate toilet.

Ducted and zoned reverse-cycle air-conditioning, solar power with battery storage and garden reticulation complete this impeccable residence.

Walk to South Beach, dip into the buzz of South Freo and come home to sanctuary – this is the perfect package bringing together lifestyle, location and luxury in magnificent form.

• Custom-built Webb & Brown-Neaves residence exuding coastal luxury
• Superb corner position within South Beach Estate, oriented north-westerly
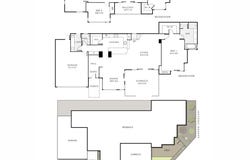
• Four bedrooms, three bathrooms plus powder room
• Ground-floor main suite with deck access, plus open ensuite with deep-soak bath
• Three upstairs bedrooms with robes, one with ensuite
• Luxurious family bathroom with separate toilet
• Two spacious open-plan living areas, upstairs & downstairs
• North-facing deck with built-in bench seating, lush greenery
• North-facing sea-breeze balcony
• Seamless indoor-outdoor living with glass stacking open
• Gourmet kitchen with Miele appliances, excellent storage & breakfast bar
• Shopper's entry from garage
• Double lock-up garage with dual access
• Laundry with exterior access to dedicated drying court
• Timber flooring, plantation shutters & elegant sheers
• Ducted/zoned reverse-cycle A/C
• Solar power with battery storage
• Reticulated gardens & colourful native verge
• Walk to South Beach, Barrow Park & South Terrace
• School catchment: Beaconsfield Primary School, Fremantle College

For more information, please call Exclusive Selling Agent Carlie Baker from White House Property Partners on 0448 356 660

Council Rates: $3,385 per annum (approx.)
Water Rates: $1,936.34 per annum (approx.)
Property Details
Basic Info
Basic Info
Property Type
House
Listing Status
On Market
Parking Spaces
2
Land Size
352.00 m2
Building Size
299.00 m2
Rooms
4 bedroom(s), 3 bathroom(s)
Address
1 Barrow Crescent, North Coogee, WA 6163
Floorplans and tours
Floorplan

Carlie Baker
White House Property Partners - EAST FREMANTLE
45 Canning Highway, East Fremantle, WA 6158
Get in touch
Contact Agent
Email enquiry to White House Property Partners - EAST FREMANTLE
Carlie Baker
45 Canning Highway, East Fremantle, WA 6158
What's your enquiry about?
By clicking "Submit", you accept our Privacy Policy and acknowledge that as the agent for this property is located overseas, your information may not be handled in accordance with the privacy laws applicable to this website.
Property ID: 152387332
Original Property ID: 152387332* THIS SERVICE MAY CONTAIN TRANSLATIONS POWERED BY GOOGLE. GOOGLE DISCLAIMS ALL WARRANTIES RELATED TO THE TRANSLATIONS, EXPRESS OR IMPLIED, INCLUDING ANY WARRANTIES OF ACCURACY, RELIABILITY, AND ANY IMPLIED WARRANTIES OF MERCHANTABILITY, FITNESS FOR A PARTICULAR PURPOSE AND NONINFRINGEMENT.
Similar Properties
These similar properties are shown based on the property type and distance to this listing.