


32 Mewstone Crescent, North Coogee, WA 6163
 3
3 2
2 2
2|House
Please Call For Details
Please Call For Details
Published on: 26 Sep 2026
Last updated on: 09 Oct 2026
Property ID: 152442424
Translate to English
Contemporary Coastal Luxury in Dream Lifestyle Location
32 Mewstone Crescent, North Coogee, WA 6163
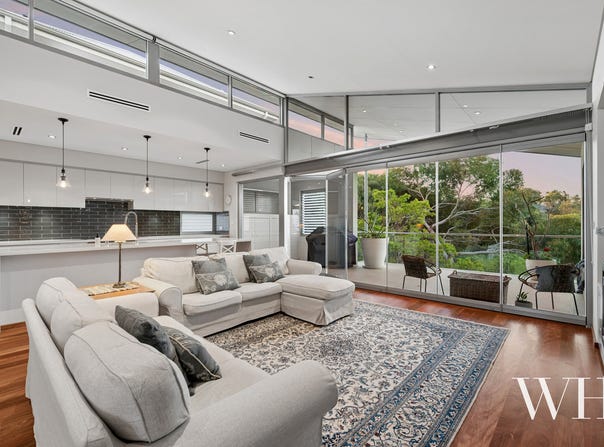
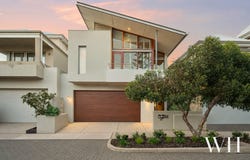
Curving around a quiet cul-de-sac, where a secret locals' only pathway takes you straight to South Beach in minutes, this impressive two-storey retreat exudes contemporary coastal luxury. Right in the heart of South Beach Estate, this is a lifestyle made for its setting: lush parks all around, walking and cycling tracks by the ocean, plus the shopping and dining of vibrant South Terrace nearby.

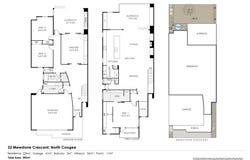
Inside, a dramatic light-filled void meets floating stairs to the upper level, while an internal entry from the double lock-up garage sits beside the glossy laundry – complete with external access to a discreet drying court adorned with a Lora Flora mural. Double doors reveal a home theatre/living area, showcasing custom-built cabinetry, as it flows beyond to an indoor-outdoor room.

Stackable glass opens up to the sea breezes, with a glorious Chinese elm rising out of the rear decking – the perfect place to unwind, entertain or relax with an integrated barbecue grill, gas burner and dishwasher drawer. Two good-sized bedrooms with mirrored robes and a spa bathroom with separate toilet, complete the lower floor.

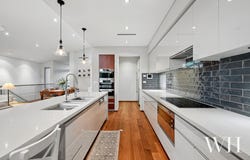
Upstairs, Brushbox timber floors complement the vast sense of space, with an ocean-blue and white kitchen at its heart: galley-style layout, waterfall island, integrated Miele appliances including stacked ovens – warming drawer, microwave/convection and a steamer – a dishwasher, induction cooktop, a Smeg electric oven, integrated fridge/freezer and a Billi tap for instant hot and cold. Adjacent is a butler's pantry with a powder room nearby.

The main living features a gas log fire below a repurposed timber sleeper, spilling out through tinted stacked glass to a generous sheltered terrace that peers over the treetops below. Natural light filters in from all sides, making the most of the north-south orientation, while the main suite feels every bit a retreat: lofty heights, a private balcony, ensuite for two, and a custom-designed walk-in robe.

All the modern inclusions are here: solar power, ducted heating/cooling, motorised blinds upstairs and ScreenAway blockout blinds downstairs.

Exquisitely crafted to bring together contemporary style and quiet luxury in a lifestyle location that feels like an endless holiday – this is the coastal dream.

• Two-storey contemporary coastal retreat in South Beach Estate
• Quiet cul-de-sac with secret locals' pathway to South Beach
• Originally built by BuildWise WA
• Light-filled void with floating staircase
• Double lock-up garage with internal entry
• Glossy laundry with external drying court featuring a Lora Flora mural
• Home theatre/living area with custom-built cabinetry & built-in speakers
• Indoor-outdoor room with stackable glass, plus kitchenette: sink, built-in BBQ grill, gas burner & dishwasher drawer
• Chinese elm rising through rear decking
• Two lower-level bedrooms with mirrored robes
• Spa bathroom with separate toilet
• Upstairs Brushbox timber flooring
• Ocean-blue & white galley kitchen with waterfall island, integrated appliances, Billi tap
• Butler's pantry, upstairs powder room
• Main living with gas log fire
• Tinted stackable glass opening to sheltered terrace, built-in storage & bench seat
• Treetop outlook, abundant natural light
• Main suite with private balcony, white plantation shutters, dual ensuite & WIR
• Solar power
• Ducted heating/cooling
• Motorised blinds upstairs
• ScreenAway blockout blinds downstairs
• Walk to South Beach, parks & South Terrace dining/shopping
• School catchment: Beaconsfield Primary School, Fremantle College

For more information please call Exclusive Selling Agent Carlie Baker from White House Property Partners on 0448 356 660.

Council Rates: $3,168.00 per annum (approx)
Water Rates: $1,833.73 per annum (approx)
Property Details
Basic Info
Basic Info
Property Type
House
Listing Status
On Market
Parking Spaces
2
Land Size
280.00 m2
Building Size
342.00 m2
Rooms
3 bedroom(s), 2 bathroom(s)
Address
32 Mewstone Crescent, North Coogee, WA 6163
Floorplans and tours
Floorplan

Carlie Baker
White House Property Partners - EAST FREMANTLE
45 Canning Highway, East Fremantle, WA 6158
Get in touch
Contact Agent
Email enquiry to White House Property Partners - EAST FREMANTLE
Carlie Baker
45 Canning Highway, East Fremantle, WA 6158
What's your enquiry about?
By clicking "Submit", you accept our Privacy Policy and acknowledge that as the agent for this property is located overseas, your information may not be handled in accordance with the privacy laws applicable to this website.
Property ID: 152442424
Original Property ID: 152442424* THIS SERVICE MAY CONTAIN TRANSLATIONS POWERED BY GOOGLE. GOOGLE DISCLAIMS ALL WARRANTIES RELATED TO THE TRANSLATIONS, EXPRESS OR IMPLIED, INCLUDING ANY WARRANTIES OF ACCURACY, RELIABILITY, AND ANY IMPLIED WARRANTIES OF MERCHANTABILITY, FITNESS FOR A PARTICULAR PURPOSE AND NONINFRINGEMENT.
Similar Properties
These similar properties are shown based on the property type and distance to this listing.