
1 Centre Road, Brighton, Vic 3186
 3
 2
 2
|Townhouse
Contact Agent
Published on: 15 Sep 2026
Last updated on: 28 Sep 2026

Property ID: 152343288
Translate to English
Private Retreat Living with Flexible Lower-Level Space
1 Centre Road, Brighton, Vic 3186
Save up to $47,000 on Stamp Duty

A flexible lower-level space offers rare versatility within contemporary Brighton living, designed to adapt to changing lifestyle needs over time. It can be configured as a private cellar and bar, additional lounge, wellness retreat, media room, workshop or children’s play space, offering multiple functional possibilities rarely found in modern residences.

This level has been carefully considered to support long-term liveability, providing meaningful flexibility for different stages of life. It functions seamlessly whether for entertaining, relaxation or family living, while maintaining a strong sense of architectural cohesion throughout the residence.

The bedroom suite is designed as a private sanctuary, featuring wool carpet underfoot, walk-through dressing spaces and carefully considered proportions that enhance comfort, privacy and calm. The design focuses on softness, restraint and a strong sense of retreat from the main living areas.

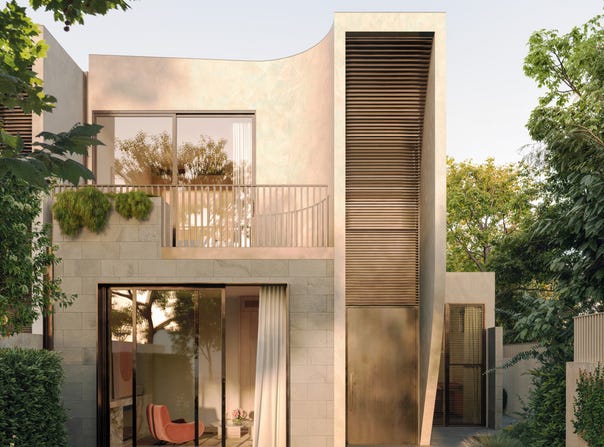
Floor-to-ceiling glass doors open onto private terraces, allowing natural light and surrounding greenery to filter gently into the space. This strengthens the connection between interior living and the landscape beyond, creating a calm and restorative atmosphere.

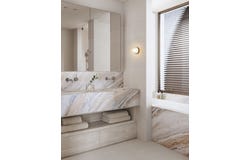
Bathrooms continue the sense of retreat, appointed with natural stone vanities, integrated basins and deep bathtubs, creating spaces that elevate daily routines into moments of quiet relaxation, comfort and understated luxury.
Property Details
Basic Info
Indoor Feature
Outdoor Feature
Basic Info
Property Type
Townhouse
Listing Status
On Market
Parking Spaces
2
Solar Panels
Water Tank
Rooms
3 bedroom(s), 2 bathroom(s)
Address
1 Centre Road, Brighton, Vic 3186
Contact Agent


Gabriel Ireland
Everything Brighton
1 Centre Rd, Brighton, Vic 3186
Get in touch
Contact Agent
Contact Agent
Email enquiry to Everything Brighton
Gabriel Ireland
1 Centre Rd, Brighton, Vic 3186
What's your enquiry about?
By clicking "Submit", you accept our Privacy Policy and acknowledge that as the agent for this property is located overseas, your information may not be handled in accordance with the privacy laws applicable to this website.
Property ID: 152343288
Original Property ID: 152343288* THIS SERVICE MAY CONTAIN TRANSLATIONS POWERED BY GOOGLE. GOOGLE DISCLAIMS ALL WARRANTIES RELATED TO THE TRANSLATIONS, EXPRESS OR IMPLIED, INCLUDING ANY WARRANTIES OF ACCURACY, RELIABILITY, AND ANY IMPLIED WARRANTIES OF MERCHANTABILITY, FITNESS FOR A PARTICULAR PURPOSE AND NONINFRINGEMENT.

Everything Brighton
Move in this Summer | Premium Bayside Homes Under Construction
Total Size:5 properties
Property Type:New Apartment
Save up to $105,000 on Stamp Duty!
Positioned in the heart of Brighton, Everything Brighton presents a boutique collection of architecturally designed townhomes that blend sculptural form with natural surroundings. Defined by elegant curves, refined materials, and a timeless aesthetic, each residence has been thoughtfully crafted to reflect the character and prestige of this highly sought-after bayside suburb.
Designed for modern living, the homes feature light-filled interiors that seamlessly connect to generous outdoor spaces, including private landscaped gardens and expansive terraces. This integration creates a balanced indoor-outdoor lifestyle, ideal for both relaxed everyday living and effortless entertaining.
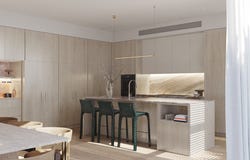
Interiors showcase a carefully curated palette of natural textures and high-quality finishes, delivering a sense of warmth, sophistication, and functionality throughout. Carefully considered layouts maximise space, natural light, and comfort, ensuring each home feels both practical and luxurious in equal measure.
Located within one of Melbourne’s most desirable neighbourhoods, residents will enjoy easy access to local cafés, boutique shopping, leading schools, parklands, and Brighton’s iconic coastline. Everything Brighton offers an exceptional lifestyle opportunity defined by design excellence, convenience, and enduring appeal.
Selling agent: RT Edgar Projects Bayside | Gabriel T Ireland | 0438 068 252
Explore 5 properties in Everything Brighton
View more properties