


10 Len Howard Drive, Erskine, WA 6210
 4
 2
 2
|House
Offers from $839,000
Offers from $839,000
Published on: 10 Sep 2026
Last updated on: 15 Oct 2026
Property ID: 152292780
Translate to English
Parkside Family Living Just Moments from the Estuary
10 Len Howard Drive, Erskine, WA 6210
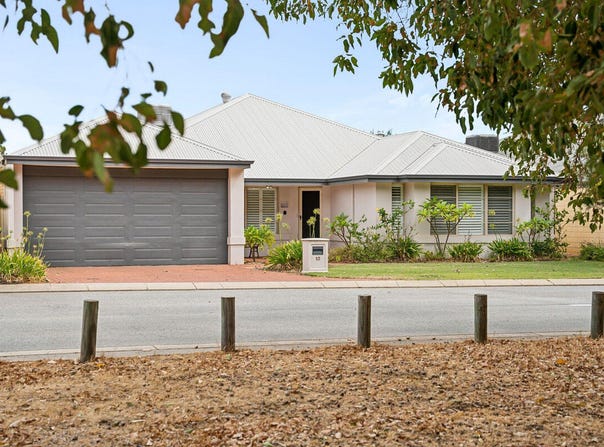
Positioned directly opposite the tranquil parklands of Len Howard Conservation Reserve and approximately 600 metres from the estuary, the home enjoys a beautiful parkside outlook and easy access to scenic walking trails, waterways and abundant local birdlife.

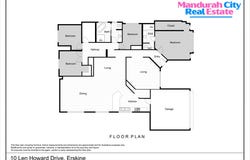
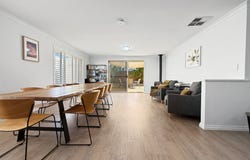
Inside, the expansive 256sqm floorplan has been designed with family living in mind. Near-new flooring and plantation shutters add a fresh, contemporary feel, while multiple living zones provide plenty of space for everyone to spread out.

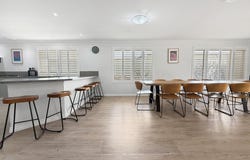
At the heart of the home is the massive open plan kitchen, family, dining and games area. The generously sized kitchen offers an abundance of bench and cupboard space together with a breakfast bar, creating a fantastic central hub for everyday living and entertaining.

For those wanting additional space, there is an enclosed theatre room with charming French doors, plus a separate study nook ideal for working or studying from home.

The huge master suite includes a walk in robe, while the queen sized minor bedrooms are all fitted with built in robes. The bathrooms are equally impressive, with a spa bath and double shower the the ensuite, complemented by the convenience of a separate powder room.

Outside, the generous backyard provides plenty of space for children and pets, along with a paved outdoor entertaining area with shade sail. Drive through access from the double garage leads directly to a 5m x 3m rear shed, providing a fantastic option for securely storing a boat, trailer, bikes or additional toys.

With the estuary, parklands, shops, schools, eateries and transport all within easy reach, this is an outstanding opportunity for families, first-home buyers or investors seeking a spacious home in an enviable lifestyle location.

Outstanding List of Features Include:
Generous 576sqm lot
Approximately 256sqm floorplan
2008 built Content Living home
Four bedrooms and two bathrooms
Beautiful outlook directly across to Len Howard Conservation Reserve
Approximately 600m from the estuary
Near new flooring
Plantation shutters
Expansive kitchen with breakfast bar and excellent bench and storage space
Huge open plan family, dining and games area
Multiple spacious living zones
Enclosed theatre room with French doors
Separate study nook
Huge master bedroom with walk in robe
Queen sized minor bedrooms with built in robes
Spa bath and double shower
Convenient powder room
Ducted air conditioning for year round comfort
Gas wood look fireplace
Outdoor entertaining area with shade sail
Spacious backyard with room for children and pets
Double garage with drive through rear access
5m x 3m rear shed, ideal for additional storage, boat or trailer
Sought-after family friendly location close to the water, parklands, shops, schools, eateries and transport

Council Rates: Approximately $2,710 per annum
Water Rates: Approximately $1,720 per annum

Disclaimer:
The information provided is for general marketing purposes only and is based on details supplied by the Seller, Lessor, or other third parties. While all care has been taken to ensure accuracy, Mandurah City Real Estate makes no warranty or representation as to its correctness and accepts no liability for any errors or omissions. Interested parties should not rely on this information and are advised to conduct their own independent investigations and seek professional advice where appropriate.
Property Details
Basic Info
Basic Info
Property Type
House
Listing Status
Under Contract
Parking Spaces
2
Land Size
576.00 m2
Building Size
256.00 m2
Rooms
4 bedroom(s), 2 bathroom(s)
Address
10 Len Howard Drive, Erskine, WA 6210
Floorplans and tours
Floorplan
3D Tour

Veda Spence
Contact Agent
Email enquiry to Mandurah City Real Estate
Veda Spence
Unit 2/84 Pinjarra Road, Mandurah, WA 6210
What's your enquiry about?
By clicking "Submit", you accept our Privacy Policy and acknowledge that as the agent for this property is located overseas, your information may not be handled in accordance with the privacy laws applicable to this website.
Property ID: 152292780
Original Property ID: 152292780* THIS SERVICE MAY CONTAIN TRANSLATIONS POWERED BY GOOGLE. GOOGLE DISCLAIMS ALL WARRANTIES RELATED TO THE TRANSLATIONS, EXPRESS OR IMPLIED, INCLUDING ANY WARRANTIES OF ACCURACY, RELIABILITY, AND ANY IMPLIED WARRANTIES OF MERCHANTABILITY, FITNESS FOR A PARTICULAR PURPOSE AND NONINFRINGEMENT.
Similar Properties
These similar properties are shown based on the property type and distance to this listing.