


2/5 Bower Driver Erskine, Erskine, WA 6210
 3
 2
 2
|Townhouse
O/O $599,000
O/O $599,000
Published on: 24 Sep 2026
Last updated on: 24 Sep 2026
Property ID: 152396504
Translate to English
Easy-Care Living with a Private Bushland Outlook - 3 Bedrooms | 2 Bathrooms | Secure Complex | Pool Access
2/5 Bower Driver Erskine, Erskine, WA 6210
Looking for a home that gives you space, privacy and an easy-care lifestyle without the endless upkeep?
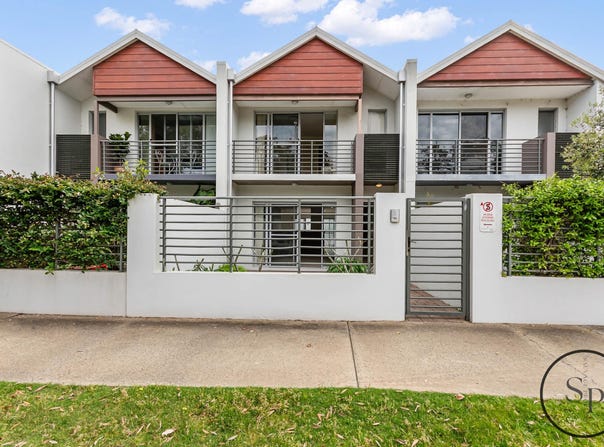
This beautifully positioned townhouse offers a wonderful combination of comfortable living, private outdoor areas and plenty of space for everyday life — all within a secure, well-maintained complex with access to a swimming pool.
Designed with low-maintenance living in mind, the home offers spacious open-plan living downstairs, generous bedrooms upstairs and the bonus of two separate outdoor courtyards.
A Home with Room to Breathe
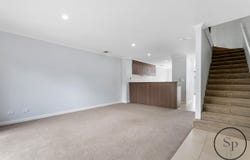
The heart of the home is the open-plan living area, creating a relaxed space for everyday living and entertaining
The adjoining dining area includes a dedicated study nook, giving you the flexibility to work from home, study or simply keep household paperwork organised without taking over your living space
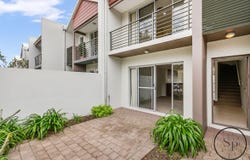
Glass doors open directly onto the secure front courtyard, creating a lovely extension of the living area and a private spot to enjoy your morning coffee or unwind at the end of the day.
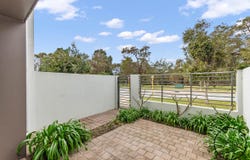
There's also a private rear courtyard, giving you another outdoor space to enjoy.
Your Private Retreat Upstairs
The spacious master bedroom is a real highlight.
Enjoy waking up to a peaceful bushland outlook, with direct access to your own private balcony — the perfect place to enjoy a quiet morning or evening.
The master suite also features a huge walk-in robe and ensuite with quality fixtures.
The two minor bedrooms are generously sized and offer plenty of flexibility for family, guests, hobbies or a home office.
A spacious and modern main bathroom services the additional bedrooms, while the home also provides an additional powder room downstairs for added convenience.

Practical Living, Inside & Out

Storage won't be an issue here, with plenty of room to keep everything organised.
The home also features:

✔ Reverse-cycle ducted air conditioning
✔ Open-plan living and dining
✔ Designated study nook
✔ Spacious master bedroom
✔ Private balcony with bushland outlook
✔ Huge walk-in robe
✔ Ensuite with quality fixtures
✔ Two additional good-sized bedrooms
✔ Built-in storage
✔ Spacious secondary bathroom
✔ Additional downstairs powder room
✔ Private front courtyard
✔ Private rear courtyard
✔ Double garage
✔ Additional storeroom
✔ Secure gated complex
✔ Access to complex swimming pool
✔ Low-maintenance lifestyle

A Lifestyle Designed for Convenience

Whether you're a busy professional, downsizer, small family or simply looking for a home that gives you more time to enjoy life, this property offers a fantastic balance of comfort, privacy and convenience.
The secure complex provides an added sense of peace of mind, while the swimming pool gives you a resort-style option right where you live
And when it's time to lock up and head away, the property's low-maintenance nature makes it ideal for a lock-and-leave lifestyle.
Come & See for Yourself
If you've been searching for a townhouse with generous living spaces, multiple private outdoor areas, a beautiful bushland outlook, and the convenience of complex facilities, this one is well worth inspecting.
Private, practical and easy to enjoy — this could be the townhouse you've been waiting for.
📞 For further information or to arrange your private inspection, contact Bev Chadwick on 0450 203 857.

Please note: No pets.

PLEASE DO NOT PARK ON THE VERGE.

#wesellthebesthomes
#teamworkmakesthedreamwork

Disclaimer:
Disclaimer:
This information is provided for general information purposes only and is based on information provided by the Seller and may be subject to change. No warranty or representation is made as to its accuracy and interested parties should place no reliance on it and should make their own independent enquiries.
Property Details
Basic Info
Indoor Feature
Outdoor Feature
Basic Info
Property Type
Townhouse
Listing Status
On Market
Parking Spaces
2
Land Size
216.00 m2
Building Size
126.00 m2
Rooms
3 bedroom(s), 2 bathroom(s)
Address
2/5 Bower Driver Erskine, Erskine, WA 6210

Bev Chadwick
Contact Agent
Email enquiry to Sauvage Properties - MANDURAH
Bev Chadwick
36 Davey Street, Mandurah, WA 6210
What's your enquiry about?
By clicking "Submit", you accept our Privacy Policy and acknowledge that as the agent for this property is located overseas, your information may not be handled in accordance with the privacy laws applicable to this website.
Property ID: 152396504
Original Property ID: 152396504* THIS SERVICE MAY CONTAIN TRANSLATIONS POWERED BY GOOGLE. GOOGLE DISCLAIMS ALL WARRANTIES RELATED TO THE TRANSLATIONS, EXPRESS OR IMPLIED, INCLUDING ANY WARRANTIES OF ACCURACY, RELIABILITY, AND ANY IMPLIED WARRANTIES OF MERCHANTABILITY, FITNESS FOR A PARTICULAR PURPOSE AND NONINFRINGEMENT.
Similar Properties
These similar properties are shown based on the property type and distance to this listing.