


106/409 St Kilda Road, Melbourne, Vic 3004
 3
 3
 3
|Apartment
NZD $5,298,687
AUD $4,300,000
Published on: 02 Jun 2026
Last updated on: 04 Oct 2026
Property ID: 151370888
Translate to English
Absolute Park Frontage
106/409 St Kilda Road, Melbourne, Vic 3004
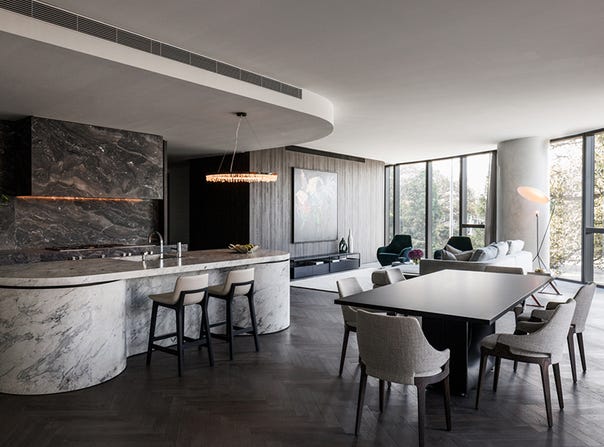
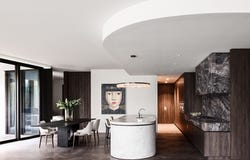
A stunning open plan kitchen with scullery, living and dining room is positioned in the centre of the apartment, with Eurpoean Oak Herringbone flooring. It beautifully separates the master suite from the other two ensuited bedrooms, and opens to a north facing terrace, ideally protected from the elements. Of the three large bedrooms, while the master is the showpiece, with feature bath tub and luxe walk in Robe, all are serviced by their own bathrooms and feature an abundance of joinery and north facing windows.

Other features include;

Premium kitchen and sculler, featuring timber veneer, marble, Gaggenau appliances and zip tap
Spacious laundry, with Miele washer and Dryer as well as an Asko Drying cupboard included in the fitout.
Feature guest powder room
Toto toilet to master ensuite
Fantini tapware throughout
Fully private garage for 3 cars plus storage

In detail;

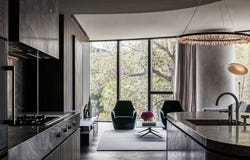
Thoughtfully designed by Bruce Henderson Architects, this is a home of generous proportions, and caters to those buyers seeking luxurious spaces for day to day living and lavish entertaining. The main living and kitchen space is a standout of the home, with European oak timber flooring in a herringbone pattern and floor to ceiling windows to take in the views of the boulevard and Domain Precinct.

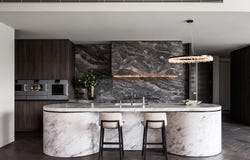
The kitchen features stunning oak cabinetry, premium marble, Gaggenau and Sub Zero appliances, and a feature island bench featuring an iconic Christopher Boots feature pendant light. A well sized working scullery features a 2nd dishwasher and ample storage and bench space.

A showpiece of this apartment is the stunning locally made artisan joinery, featuring heavily across each room and bespoke designed to your individual needs. The home will offer as standard world leading home automation, using voice activated commands which will help enhance modern life, controlling your lights, blinds and climate. Facial and number plate recognition technology will make this building Melbourne's most secure.

This stunning residence will exceed all expectations.

Featuring only 40 residences of the high calibre, The Muse will set the new standard for luxury apartment living.

Register your interest today to view remaining residences.
Property Details
Basic Info
Indoor Feature
Outdoor Feature
Basic Info
Property Type
Apartment
Listing Status
On Market
Parking Spaces
3
Building Size
249.00 m2
EER (Energy Efficiency Rating)
7.5
Solar Panels
Solar Hot Water
Water Tank
Grey Water System
Rooms
3 bedroom(s), 3 bathroom(s)
Address
106/409 St Kilda Road, Melbourne, Vic 3004

Michael Robinson

Daniel Cashen
Contact Agent
Email enquiry to The Muse
Michael Robinson
Daniel Cashen
189 Toorak Rd, South Yarra, Vic 3141
What's your enquiry about?
By clicking "Submit", you accept our Privacy Policy and acknowledge that as the agent for this property is located overseas, your information may not be handled in accordance with the privacy laws applicable to this website.
Property ID: 151370888
Original Property ID: 151370888* THIS SERVICE MAY CONTAIN TRANSLATIONS POWERED BY GOOGLE. GOOGLE DISCLAIMS ALL WARRANTIES RELATED TO THE TRANSLATIONS, EXPRESS OR IMPLIED, INCLUDING ANY WARRANTIES OF ACCURACY, RELIABILITY, AND ANY IMPLIED WARRANTIES OF MERCHANTABILITY, FITNESS FOR A PARTICULAR PURPOSE AND NONINFRINGEMENT.

The Muse Melbourne
The Muse, Melbourne - Move in Now!
Total Size:5 properties
Property Type:New Apartment
On the landmark corner of Toorak Rd West and St Kilda Rd, with sweeping views of the CBD, Botanic Gardens & Fawkner Park, The Muse Melbourne, a future architectural icon for Melbourne, is complete.
Comprising only 40 residences, all grand in scale and design, The Muse offers hotel style facilities and services never before seen in a development this size.
Enter from St Kilda Rd, through the stunning Paul Bangay designed forecourt and be instantly struck by the architectural marvel that is the Muse. Walking through the automatic opening doors, the extravagant double height lobby space with feature marble, designer furniture and 24/7 concierge will feel like a world class hotel. On upper ground, a full floor dedicated to amenity is available for exclusive residents use. The Muse Wellness Centre features pools, spa, gym, sauna & steam room. There’s also an opulent club lounge for informal catch ups and private meeting rooms for your business needs.
Each expansive residence will offer the highest quality in finishes and fixtures throughout. Offering three and four bedroom floorplans, all feature high ceilings and floor to ceiling windows flooding each with natural light. All have their own private garage, housing 3 cars minimum.
Privacy and security is paramount at The Muse, with the building offering cutting-edge technology such as number plate recognition, CCTV, duress alarms, and facial recognition scanners, in addition to round the clock staffing
Explore 5 properties in The Muse Melbourne
View more properties