


11 Shiraz Avenue, Fraser Rise, Vic 3336
LATEST
 4
4 3
3 2
2|House
$800,000 - $840,000
$800,000 - $840,000
Published on: 14 Oct 2026
Last updated on: 14 Oct 2026
Property ID: 152605388
Translate to English
Brand New Luxury Family Living with Space to Entertain!
11 Shiraz Avenue, Fraser Rise, Vic 3336
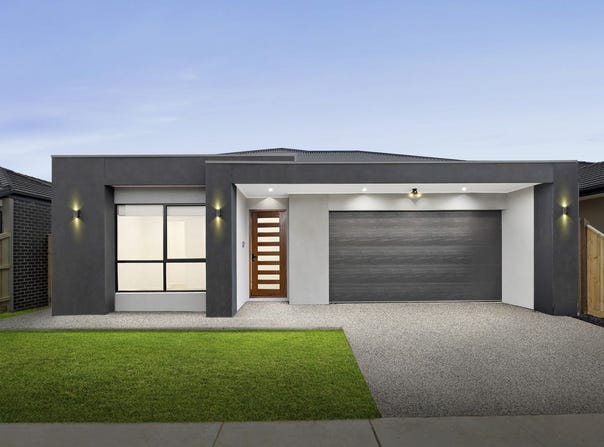
Avenue West Real Estate proudly presents this stunning family home in Fraser Rise, offering a perfect combination of modern luxury, space and functionality. Designed for comfortable family living and effortless entertaining, this beautifully finished residence features generous living areas, premium fittings and an impressive indoor-outdoor entertaining space.

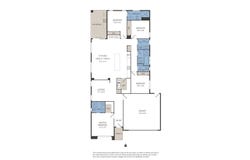
Boasting four generous bedrooms, a dedicated study space, and multiple versatile living areas, this residence offers exceptional space and flexibility - all set within a luxurious, light-filled environment

Property features include:
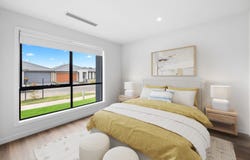
•	Four spacious bedrooms, including two master suites with private ensuites, plus a dedicated study.
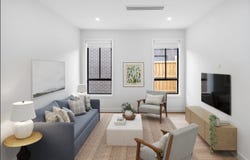
•	Multiple living areas, including an elegant formal lounge for entertaining family and guests and a spacious open-plan family and meals area.
•	A luxury kitchen featuring 40mm stone benchtops, waterfall island, 900mm Fisher & Paykel appliances, tiled splashback, elegant chandelier lighting and a butler’s pantry.
•	An enclosed entertainment area with an outdoor kitchen, sink, splashback and cooktop, perfect for year-round entertaining.
•	Two stylish ensuites with stone vanities and floor-to-ceiling tiles.
•	A central bathroom with a bathtub, 40 mm stone benchtops, floor to ceiling tiles, and a separate powder room for added convenience and functionality
•	A well-appointed laundry with ample storage, stylish tiled splashback and 40mm stone benchtops.
•	A spacious walk-in robe to the main master bedroom and built-in robe to the second master.
•	An oversized double garage with internal and external access.
•	High 2740mm ceilings, square-set finishes, hybrid floorboards and statement pendant lighting and downlights throughout.
•	Refrigerated heating and cooling with linear vents, plus an alarm system.
•	A modern architectural façade with a durable Colourbond roof creates an impressive street presence with timeless appeal.
•	Beautifully landscaped gardens on an approximately 392m² allotment.

Location highlights:
Enjoy the convenience of living close to local schools, shopping centres, parks and public transport, all within a family-friendly Fraser Rise neighbourhood.
Offering quality finishes, generous space and exceptional entertaining options, this home is an outstanding opportunity for families seeking modern comfort and luxury in a sought-after location.

Note: Approximate dimensions. Some photos may be virtually enhanced. Photo-id required at the inspection. Every precaution has been taken to establish accuracy of the above information but does not constitute any representation by the vendor or the agent. Please make your own enquiries related to the property.
Please see the below link for an up-to-date copy of the Due Diligence Check List: http://www.consumer.vic.gov.au/duediligencechecklist
Property Details
Basic Info
Indoor Feature
Outdoor Feature
Basic Info
Property Type
House
Listing Status
On Market
Parking Spaces
2
Land Size
392.00 m2
Rooms
4 bedroom(s), 3 bathroom(s)
Address
11 Shiraz Avenue, Fraser Rise, Vic 3336
Floorplans and tours
Floorplan
Agent price guide


Perccy Chaudhary

Bal Singh
Contact Agent
Email enquiry to Avenue West Real Estate
Perccy Chaudhary
Bal Singh
71 Wireless Drive, Aintree, Vic 3336
What's your enquiry about?
By clicking "Submit", you accept our Privacy Policy and acknowledge that as the agent for this property is located overseas, your information may not be handled in accordance with the privacy laws applicable to this website.
Property ID: 152605388
Original Property ID: 152605388* THIS SERVICE MAY CONTAIN TRANSLATIONS POWERED BY GOOGLE. GOOGLE DISCLAIMS ALL WARRANTIES RELATED TO THE TRANSLATIONS, EXPRESS OR IMPLIED, INCLUDING ANY WARRANTIES OF ACCURACY, RELIABILITY, AND ANY IMPLIED WARRANTIES OF MERCHANTABILITY, FITNESS FOR A PARTICULAR PURPOSE AND NONINFRINGEMENT.
Similar Properties
These similar properties are shown based on the property type and distance to this listing.